DennisM Evans

BEDS4
BATHS4 full 1 partial
SQUARE FEET3,562
MLS#O6420107
STATUSActive
PROPERTY TYPEResidential - Single Family
SUBDIVISIONGREENWOOD ACRES 2ND
Property Description
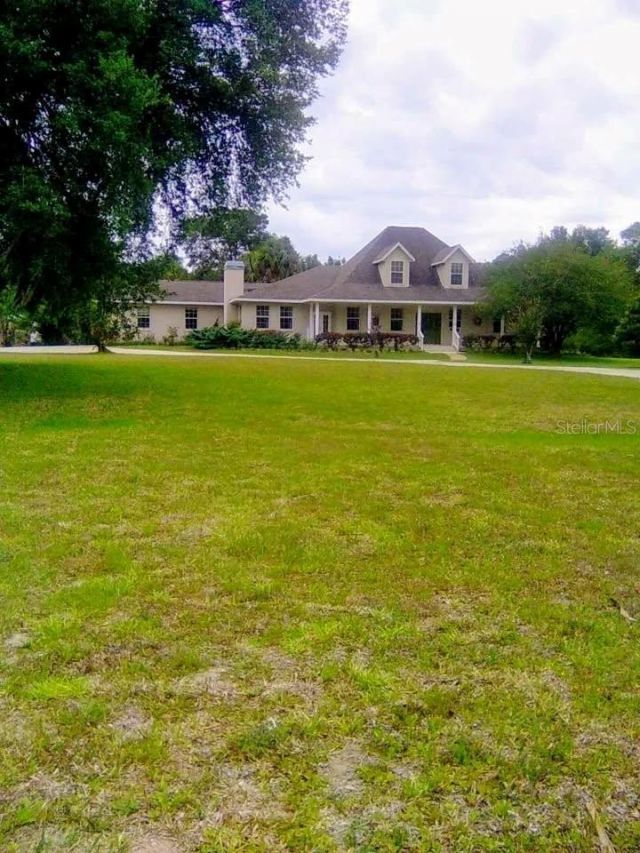
This expansive two-story modern home has 4 bedrooms, 4.5 bathrooms and sits on 4.84 acres of peace and privacy. Only minutes from down Crystal River, restaurants, shopping. and Three Sisters Springs. * 2-car garage * Storage Galore with several walk-in closets * Public water and well water for irrigation * Upstairs laundry chute * Agricultural exception lowers property taxes 80% * No HOA * Roof 7 years old * Main floor primary bedroom with walk-in closet and sitting room * Full Bathroom off the lanai * Oversized two car garage * Two large sheds and Commercial greenhouse * Schedule your private tour today!
Property Features
Property Type: Residential - Single Family
Cooling: Central Air
Fenced: Yes
Garage: 2 car attached
Heating: Heat Pump, Reverse Cycle
Lot Size: 4.85 Acres
Roof Type: Shingle
Stories: 2.0
Taxes: $2,853
Year Built: 2000
Amenities
Built-in Features
Walk-In Closet(s)
Other
Storage
Feature Descriptions
Additional Rooms: Attic, Breakfast Room Separate, Den/Library/Office, Family Room
Appliances: Dishwasher, Dryer, Electric Water Heater, Ice Maker, Microwave, Range, Refrigerator, Washer
Directions: From US-19, turn east onto Citrus Avenue, then left onto Tom Mason Drive. Make a left onto Sandy Path, turn right on West Springtree Lane, and the destination will be on your right.
Exterior: Concrete
Fencing: Fenced
Fireplace: Wood Burning
Fireplace Y/N: Yes
Flood Zone Code: AE
Flooring: Tile, Wood
Foundation: Concrete Perimeter
Home Warranty Y/N: No
Listing Terms: Cash, Conventional, FHA, VA Loan
Lot: Level, Oversized Lot
Lot Dimensions: 4.85
Other Structures: Greenhouse, Shed(s)
Ownership: Fee Simple
Patio/Porch: Patio, Porch
Pets Allowed: Yes
Property Attached Y/N: No
Property Sub-Type: Single Family Residence
Security: Smoke Detector(s)
Sewer: Septic Tank
Showing Instructions: Appointment Only, Call Owner, Call Seller Direct, Other, See Remarks, ShowingTime
Special Sale Provisions: None
Utilities: Cable Available
Water: Public, Well
Water Access Y/N: No
Windows: Blinds, Drapes, Rods, Shades
Zoning: LDR
Local Schools
High School: Crystal River High School
Middle School: Crystal River Middle School
Elementary School: Crystal River Primary School
Listed By / Shown By
Listed By
Agency Name: HOUWZER INC
Agency Contact: 267-765-2080
Shown By
Agent Name: Dennis M Evans
Agent Phone: Cell: (561) 601-3880
Agency Title: Realty 100

Estimate Your Payment
Estimated Payment
$ 2,113.09 per month $1,658.05 Principal & Interest $237.75 Property Tax $217.29 Homeowner's InsuranceChange Payment Information



Member Participants (and their affiliated licensees, if applicable) shall indicate on their websites that IDX information is provided exclusively for consumers’ personal non-commercial use, that it may not be used for any purpose other than to identify prospective properties consumers may be interested in purchasing, that the data is deemed reliable but is not guaranteed by MLS GRID, and that the use of the MLS GRID Data may be subject to an end user license agreement prescribed by the Member Participant’s applicable MLS if any and as amended from time to time. MLS GRID may, at its discretion, require use of other disclaimers as necessary to protect Member Participant, and/or their MLS from liability.
Based on information submitted to the MLS GRID. All data is obtained from various sources and may not have been verified by broker or MLS GRID. Supplied Open House Information is subject to change without notice. All information should be independently reviewed and verified for accuracy. Properties may or may not be listed by the office/agent presenting the information.
Privacy Policy / DMCA Notice / ADA Accessibility


This site is hosted, designed and copyright
© 1994 - 2026 by
Delta Media Group, Inc. -- Patent Pending --
10264 W Springtree Lane | MLS# O6420107
This single family home located at 10264 W Springtree Lane , Crystal River, FL 34428 is currently listed for sale with an asking price of $745,000. This property was built in 2000 and has 4 bedrooms and 4 full and 1 partial baths with 3562 sq. ft. W Springtree Lane is located in the GREENWOOD ACRES 2ND subdivision. Search GREENWOOD ACRES 2ND real estate on dmevans.realty100.com today.