DennisM Evans

BEDS3
BATHS2 full 1 partial
SQUARE FEET1,456
MLS#A12104591
STATUSActive
PROPERTY TYPEResidential - Townhouse
SUBDIVISIONFLORIDIAN ISLES SOUTH
Property Description
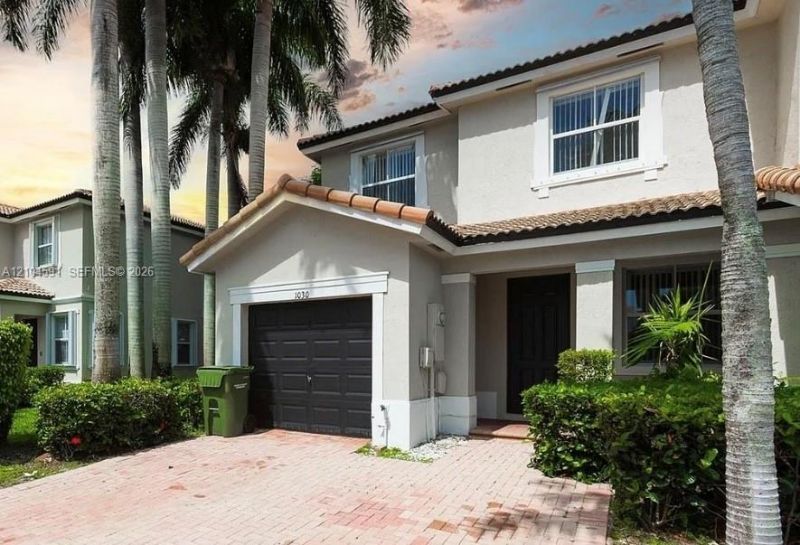
Step into elegance with this stunning, fully remodeled 3-bedroom, 2.5-bathroom home, where modern sophistication meets everyday comfort. Beautifully designed with stylish finishes and thoughtful details throughout, every space offers the perfect blend of luxury and functionality. Enjoy the added convenience of a garage transformed into a private home gym. Impeccably updated and truly turnkey, this move-in-ready gem offers effortless living with nothing left to do but unpack and enjoy. A beautiful home you wont want to miss! Located within the gated Waterstone community, offering resort-style amenities including swimming pools, a fitness center, clubhouse, playground, and recreational areas. Enjoy a beautiful community designed for comfort, convenience, and an active lifestyle!
Property Features
Property Type: Residential - Townhouse
Cooling: Electric
Fenced: Yes
Garage: 2
Heating: Electric
Stories: 2.0
Taxes: $8,416
Year Built: 2005
Amenities
First Floor Entry
None
Feature Descriptions
Appliances: Dishwasher, Dryer, Microwave, Refrigerator, Washer
Association Amenities: Child Play Area, Clubhouse-Clubroom, Exercise Room, Other, Pool
Crops Included Y/N: No
Days on Site: 3
Exterior: CBS Construction
Fencing: Fenced
Flooring: Tile, Vinyl
HOA Fee: 165/ Monthly
Home Warranty Y/N: No
Lease Considered Y/N: No
Listing Terms: All Cash, Conventional, FHA, VA Loan
Parcel#: 10-79-10-019-0530
Parking: 2 Or More Spaces
Parking Notes: 2 Or More Spaces
Patio/Porch: Patio
Property Attached Y/N: Yes
Property Sub-Type: Townhouse
Security: Guard At Site, Security Patrol
Special View Info: None
Local Schools
High School: Homestead
Elementary School: Mandarin Lakes K-8 Academy
Listed By / Shown By
Listed By
Agency Name: Epic Capital Realty
Agency Phone: 305-204-8278
Shown By
Agent Name: Dennis M Evans
Agent Phone: Cell: (561) 601-3880
Agency Title: Realty 100

Estimate Your Payment
Estimated Payment
$ 1,733.40 per month $912.48 Principal & Interest $701.33 Property Tax $119.58 Homeowner's InsuranceChange Payment Information


Privacy Policy / DMCA Notice / ADA Accessibility


This site is hosted, designed and copyright
© 1994 - 2026 by
Delta Media Group, Inc. -- Patent Pending --
1030 NE 42nd Ave | MLS# A12104591
This townhouse located at 1030 NE 42nd Ave , Homestead, FL 33033 is currently listed for sale with an asking price of $410,000. This property was built in 2005 and has 3 bedrooms and 2 full and 1 partial baths with 1456 sq. ft. NE 42nd Ave is located in the FLORIDIAN ISLES SOUTH subdivision. Search FLORIDIAN ISLES SOUTH real estate on dmevans.realty100.com today.