DennisM Evans

BEDS3
BATHS2 full 1 partial
SQUARE FEET1,514
MLS#B26051903
STATUS(Short Sale) - Active
PROPERTY TYPEResidential - Townhouse
SUBDIVISIONWATERVIEW ESTATES
Property Description
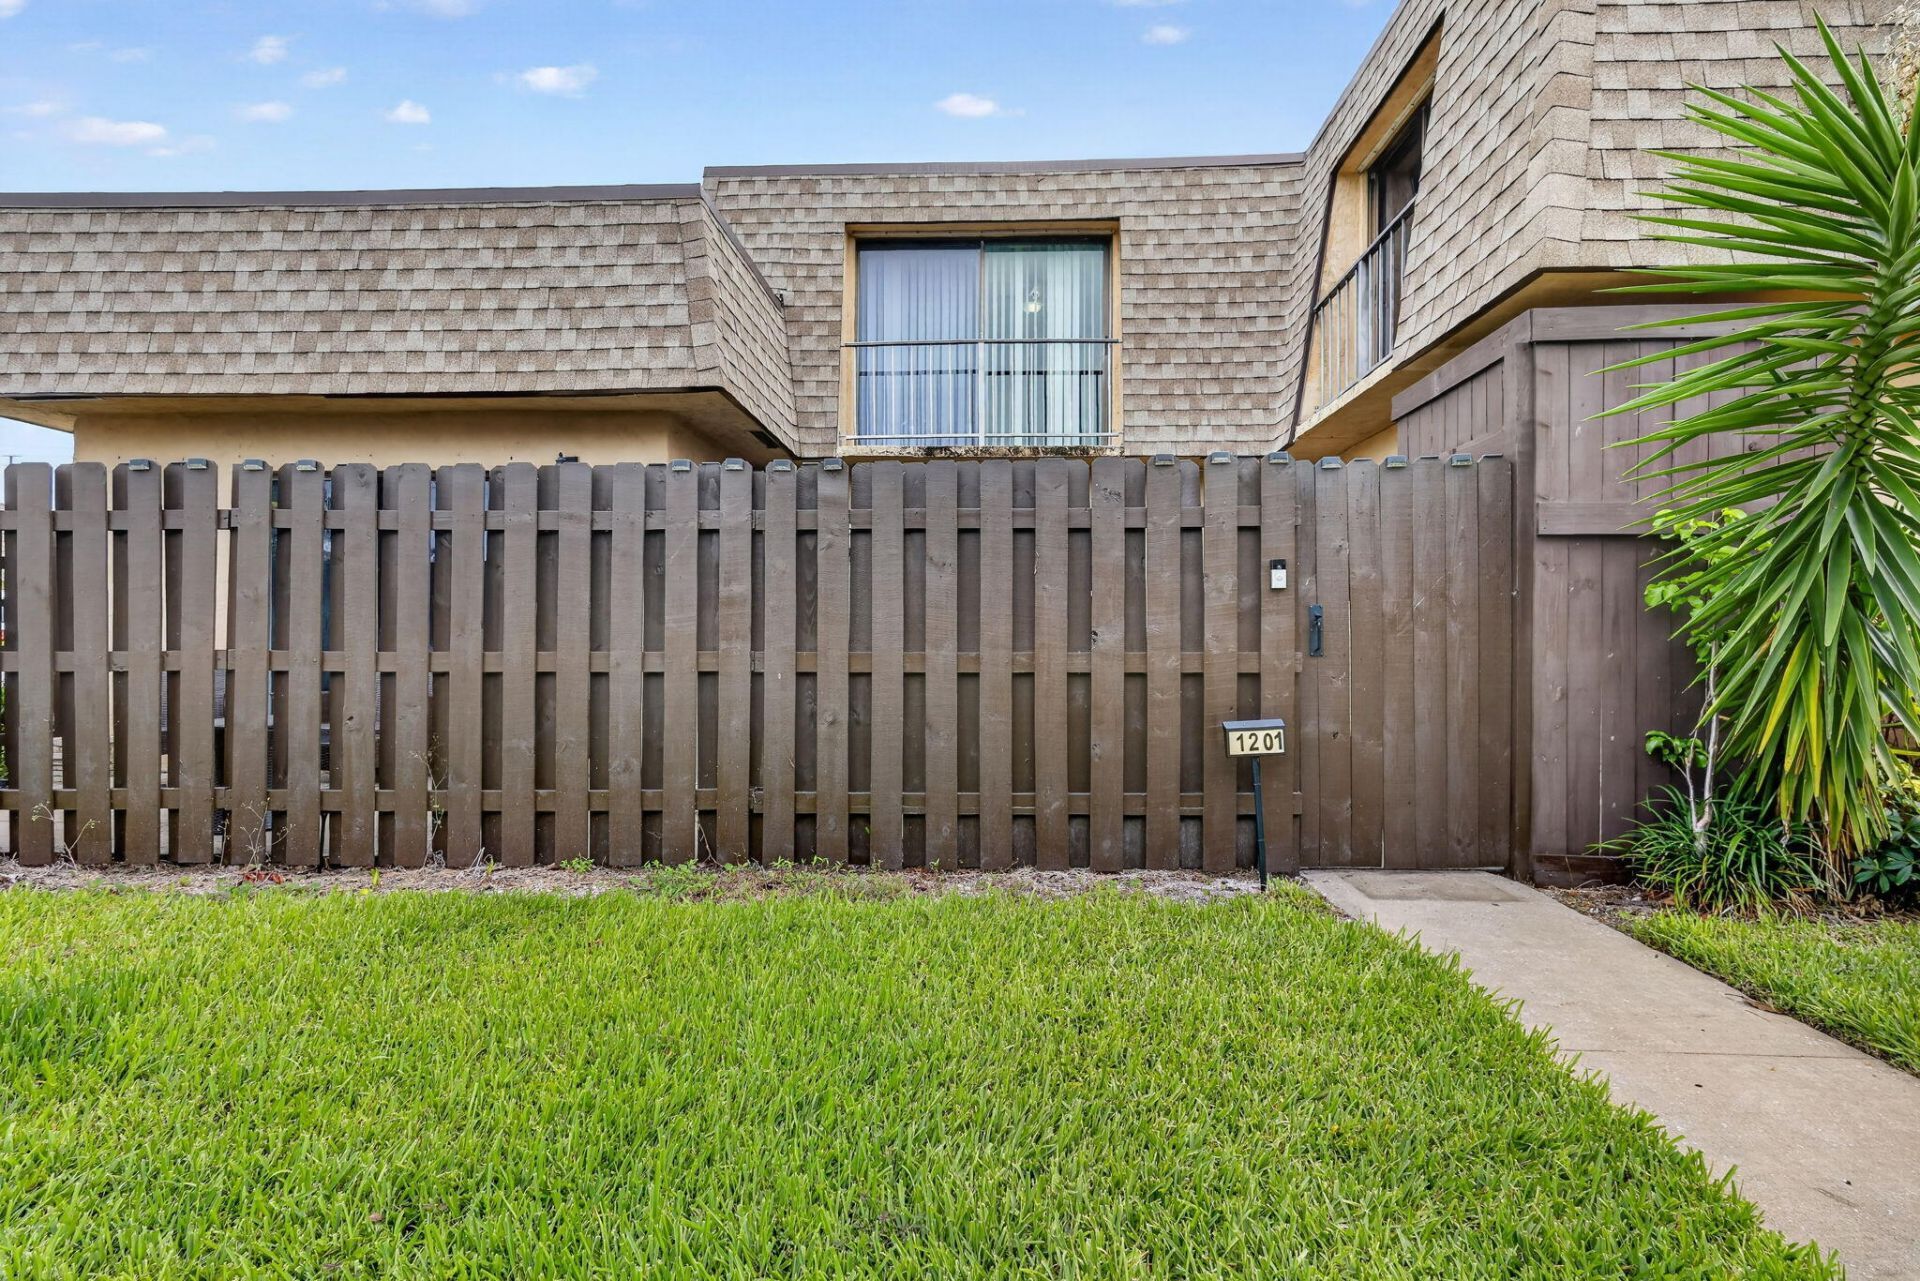
Short Sale-Subject to Lender Approval. (see broker remarks) Opportunity to own this 2-story townhome in Waterview Estates offering approximately 1,500 living sq. ft. This 3BR/2.5BA home features an open-concept kitchen with white cabinets, butcher block countertops, floating wood shelves, stainless steel refrigerator, and a decorative accent wall. The first-floor primary suite includes a bath with subway tile. Upstairs offers 2 additional bedrooms and a full bath. A first-floor half bath includes the laundry closet with Samsung washer/dryer (2024). Tile flooring downstairs and laminate upstairs. Roof (2022), AC (2026), tankless water heater (2024), new fence (2025), and a private fenced courtyard with storage shed.
Property Features
Property Type: Residential - Townhouse
Cooling: Central Air, Ceiling Fan(s)
Fenced: Yes
Heating: Central
Lot Size: 0.03 Acres
Roof Type: Composition, Mansard, Shingle, Wood Truss/Rafter
Stories: 2.0
Taxes: $4,531
Year Built: 1979
Amenities
Walk-In Closet(s)
Courtyard
Storage
Balcony
Feature Descriptions
Appliances: Dryer, Electric Range, Microwave, Refrigerator, Washer, Range
Association: WATERVIEW ESTATES
Association Amenities: Basketball Court, Pool, Tennis Court(s), Sidewalks
Association Fee Includes: Maintenance Grounds, Common Areas
Balcony: Balcony - Open
Exterior: Stucco, CBS
Fencing: Fenced, Gate
Flooring: Ceramic Tile, Laminate, Tile, Wood
Furnished: Unfurnished
HOA Fee: $438/ Monthly
Laundry: In Bathroom, Laundry Closet, Inside, Lower Level, Washer Hookup
Parcel#: 70434419240000121
Parking: Assigned
Parking Notes: Assigned
Patio/Porch: Patio - Open, Patio
Pets Allowed: Yes, Breed Restrictions, Cats OK, Dogs OK, Number Limit
Restrictions: Buyer Approval Required, Lease Restrictions
Security: Smoke Detector(s)
Sewer: Public Sewer
SQFT Living: 1500
Structure Type: Townhouse
Total Rooms: 7
Utilities: Cable Available, Electricity Available, Sewer Available, Water Available
Utilities: Cable Available, Electricity Available, Sewer Available, Water Available
Water: Public
Waterfront Features: None
Room Sizes
Living Room: 17 X 13 Level Main
Kitchen: 8 X 11 Level Main
Primary Bedroom: 14 X 12 Level Main
Bedroom 2: 11 X 11 Level Second
Bedroom 3: 13 X 14 Level Second
Dining Room: 9 X 11 Level Main
Local Schools
High School: John I. Leonard
Middle School: L. C. Swain
Elementary School: Palm Springs (Palm Beach)
Listed By / Shown By
Listed By
Agency Name: RE/MAX Direct
Agency Phone: 561-952-2680
Shown By
Agent Name: Dennis M Evans
Agent Phone: Cell: (561) 601-3880
Agency Title: Realty 100

Estimate Your Payment
Estimated Payment
$ 1,079.89 per month $620.93 Principal & Interest $377.58 Property Tax $81.38 Homeowner's InsuranceChange Payment Information


Privacy Policy / DMCA Notice / ADA Accessibility


This site is hosted, designed and copyright
© 1994 - 2026 by
Delta Media Group, Inc. -- Patent Pending --
1201 Waterview Circle, Unit 12a | MLS# B26051903
This townhouse located at 1201 Waterview Circle, Unit 12a, Palm Springs, FL 33461 is currently listed for sale with an asking price of $279,000. This property was built in 1979 and has 3 bedrooms and 2 full and 1 partial baths with 1514 sq. ft. Waterview Circle, Unit 12a is located in the WATERVIEW ESTATES subdivision. Search WATERVIEW ESTATES real estate on dmevans.realty100.com today.