DennisM Evans

BEDS2
BATHS2 full 1 partial
SQUARE FEET2,173
MLS#TB8556564
STATUSActive
PROPERTY TYPEResidential - Single Family
SUBDIVISIONCAPRI ISLE
Property Description
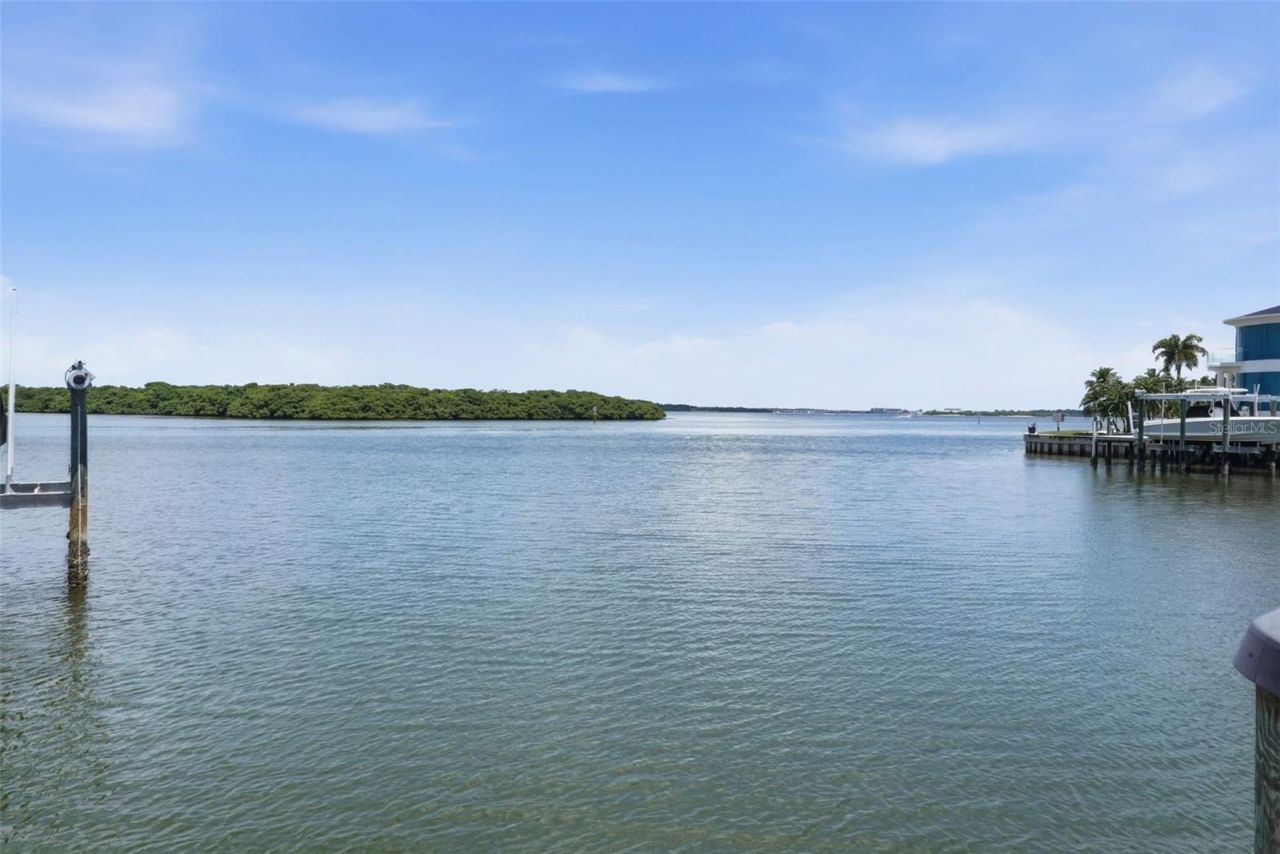
Imagine waking up to extensive Intracoastal waterway views, spectacular sunrises, and endless possibilities from your own piece of waterfront paradise! Nestled on a quiet cul-de-sac in Treasure Island's highly desirable Isle of Capri neighborhood, this exceptional property offers 75 feet of waterfront seawall, sailboat-friendly water, a private dock, and a jet ski lift. Whether you envision renovating the existing 2-bedroom, 2.5-bath home with a 2-car garage or creating a stunning new custom waterfront residence, this is your opportunity to bring your coastal dream to life. The existing home sustained flooding during Hurricane Helene and has since undergone remediation, offering a blank canvas for its next chapter. Renovation or redevelopment is subject to applicable building codes and permitting requirements. Location is everything! Just a short walk away, Isle of Capri's Rosselli Park offers six pickleball courts, playgrounds, shuffleboard, a baseball field, and two dog parks. Enjoy easy access to Treasure Island's beautiful Gulf beaches, local restaurants, shopping, and the laid-back island lifestyle that makes this community so desirable. THE WATERFRONT. THE LOCATION. THE POSSIBILITIES. Create something extraordinary in one of Treasure Island's most desirable waterfront neighborhoods!
Property Features
Property Type: Residential - Single Family
Cooling: Central Air
Garage: 2 car attached
Heating: Central
Lot Size: 0.19 Acres
Roof Type: Concrete, Tile
Stories: 1.0
Taxes: $7,432
Year Built: 1958
Amenities
Ceiling Fans(s)
Eat-in Kitchen
Primary Bedroom Main Floor
Feature Descriptions
Additional Rooms: Den/Library/Office, Florida Room
Appliances: Water Softener
Days on Site: 3
Directions: From I-275, exit 5th Ave North and go west to Park St. South on Park St to Central Ave. West on Central Ave to Gulf Blvd. North on Gulf Blvd to 116th St. East on 116th St to 3rd St. East. North on 3rd St. East to Capri Blvd. East on Capri Blvd to 4th St.
Exterior: Block
Flood Zone Code: AE
Flooring: Terrazzo
Foundation: Slab
Frontage Canal Salt: 75
Home Warranty Y/N: No
Listing Terms: Cash
Lot: Cul-De-Sac
Lot Dimensions: 0.19
Ownership: Fee Simple
Parking: Garage Door Opener
Parking Notes: Garage Door Opener
Pets Allowed: Yes
Property Attached Y/N: No
Property Sub-Type: Single Family Residence
Sewer: Public Sewer
Showing Instructions: Supra Lock Box,24 Hour Notice, Call Before Showing, Call Listing Agent, ShowingTime
Special Sale Provisions: None
Special View Info: Water
Utilities: BB/HS Internet Available, Cable Available, Cable Connected, Electricity Connected, Fiber Optics, Sewer Connected, Water Connected
Water: Public
Water Access: Canal - Saltwater, Gulf/Ocean, Intracoastal Waterway
Water Access Y/N: Yes
Waterfront Features: Canal - Saltwater, Bridges - No Fixed Bridges, Deck, Lift, Minimum Wake Zone, Sailboat Water, Seawall - Concrete
Water View: Intracoastal Waterway
Zoning: 0110
Room Sizes
Living Room: 18x30
Kitchen: 12x10
Primary Bedroom: 16x14
Listed By / Shown By
Listed By
Agency Name: CONCIERGE REALTY ASSOCIATES
Agency Contact: 727-201-3575
Shown By
Agent Name: Dennis M Evans
Agent Phone: Cell: (561) 601-3880
Agency Title: Realty 100

Estimate Your Payment
Estimated Payment
$ 3,388.29 per month $2,448.12 Principal & Interest $619.33 Property Tax $320.83 Homeowner's InsuranceChange Payment Information



Member Participants (and their affiliated licensees, if applicable) shall indicate on their websites that IDX information is provided exclusively for consumers’ personal non-commercial use, that it may not be used for any purpose other than to identify prospective properties consumers may be interested in purchasing, that the data is deemed reliable but is not guaranteed by MLS GRID, and that the use of the MLS GRID Data may be subject to an end user license agreement prescribed by the Member Participant’s applicable MLS if any and as amended from time to time. MLS GRID may, at its discretion, require use of other disclaimers as necessary to protect Member Participant, and/or their MLS from liability.
Based on information submitted to the MLS GRID. All data is obtained from various sources and may not have been verified by broker or MLS GRID. Supplied Open House Information is subject to change without notice. All information should be independently reviewed and verified for accuracy. Properties may or may not be listed by the office/agent presenting the information.
Privacy Policy / DMCA Notice / ADA Accessibility


This site is hosted, designed and copyright
© 1994 - 2026 by
Delta Media Group, Inc. -- Patent Pending --
12525 4th St E | MLS# TB8556564
This single family home located at 12525 4th St E, Treasure Island, FL 33706 is currently listed for sale with an asking price of $1,100,000. This property was built in 1958 and has 2 bedrooms and 2 full and 1 partial baths with 2173 sq. ft. 4th St E is located in the CAPRI ISLE subdivision. Search CAPRI ISLE real estate on dmevans.realty100.com today.