DennisM Evans

BEDS3
BATHS2 full
SQUARE FEET1,244
MLS#O6448182
STATUSPending
PROPERTY TYPEResidential - Condominium
SUBDIVISIONTUSCANA 3 CONDO
Property Description
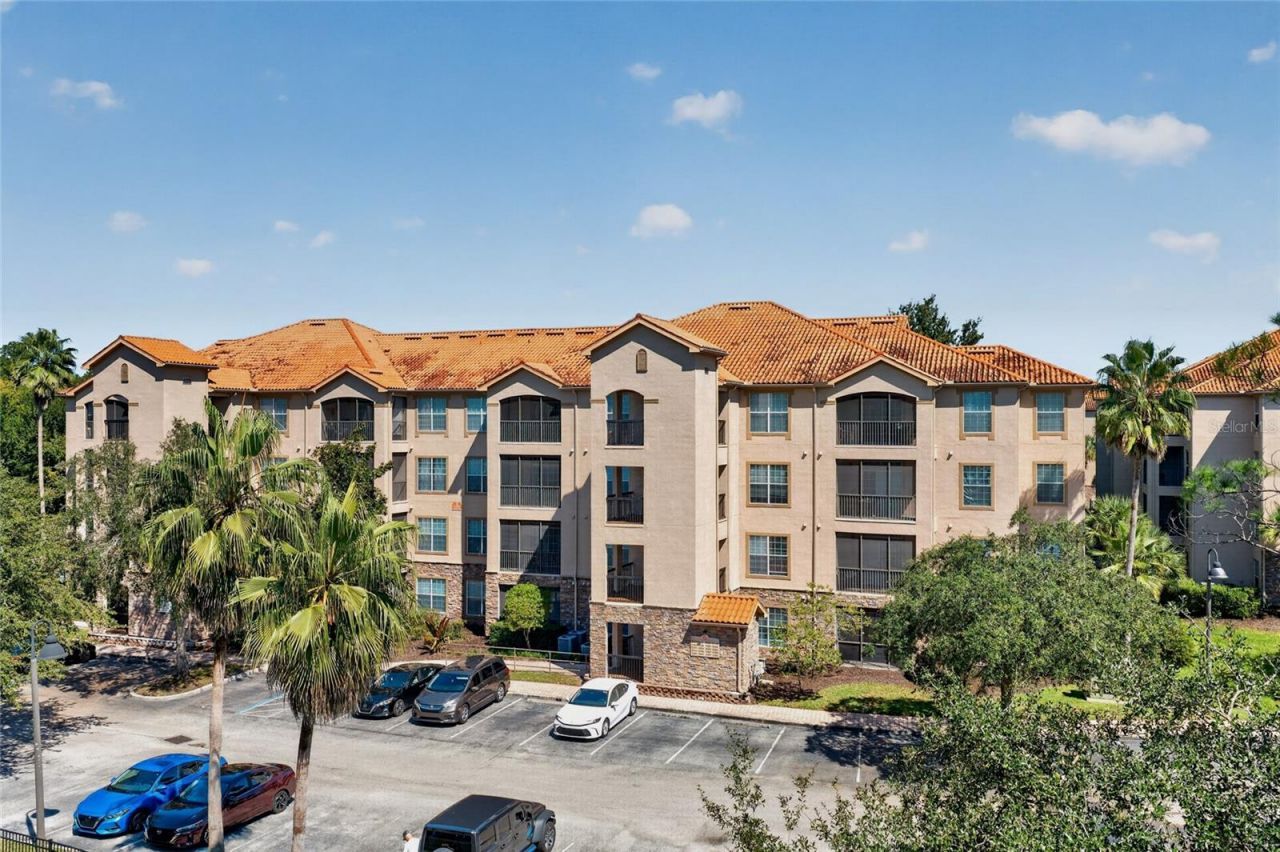
INVESTOR OPPORTUNITY | GROUND-FLOOR 3 BEDROOM | TUSCANA RESORT CONDO. This 3-bedroom, 2-bath condominium offers 1,244 square feet, convenient ground-floor access and a screened patio. Suited to investors, contractors or buyers looking to update the space. Tuscana Resort Amenities include: a resort-style pool, hot tub, shaded cabanas, sun deck, fitness center and movie theater. Tuscana Resort amenities include: a resort-style swimming pool, splash area, fitness center, playground and BBQ area. Just minutes from Walt Disney World, I-4, golf, shopping and dining. The monthly HOA includes water, cable/internet and trash.
Property Features
Property Type: Residential - Condominium
Cooling: Central Air
Heating: Electric
Lot Size: 0.27 Acres
Roof Type: Other
Stories: 1.0
Taxes: $2,562
Year Built: 2007
Amenities
Thermostat
Feature Descriptions
Appliances: Cooktop, Disposal, Dryer, Microwave, Refrigerator, Washer
Community Features: Association Recreation - Owned, Barbecue, Clubhouse, Pool, Sidewalks
Days on Site: 17
Directions: I-4 W Take FL-408 W Then FL-429 S To Champions Gate Blvd in Four Corners Take exit 58 from I-4 W Take S Goodman Rd. Entrance at end of road. Gate will be open. Once inside gate, take your very first LEFT, and then another LEFT, to wrap you around front si
Exterior: Block, Concrete, Stone, Stucco
Flood Zone Code: X
Flooring: Luxury Vinyl
Foundation: Block, Other
HOA Fee: 751.23/ Monthly
HOA Y/N: Yes
Home Warranty Y/N: No
Listing Terms: Cash
Lot Dimensions: 0.27
Number of Pets: 2
Ownership: Condominium
Parking: Common
Parking Notes: Common
Pets Allowed: Cats OK, Dogs OK
Pets Restrictions: 2 pets allowed per home. Buyer and Buyer Agent to verify with Homeowners Association on Pet Restrictions
Property Attached Y/N: No
Property Sub-Type: Condominium
Sewer: Public Sewer
Showing Instructions: Sentri Lock Box, Call Before Showing, Call Listing Agent, Go Direct, Lock Box Electronic, See Remarks, Text List Agent, ShowingTime
Special Sale Provisions: None
Utilities: Cable Available, Water Available
Water: Public
Water Access Y/N: No
Zoning: CONDO APT
Listed By / Shown By
Listed By
Agency Name: THE AGENCY FL
Agency Contact: 407-335-4119
Shown By
Agent Name: Dennis M Evans
Agent Phone: Cell: (561) 601-3880
Agency Title: Realty 100

Estimate Your Payment
Estimated Payment
$ 565.66 per month $311.36 Principal & Interest $213.50 Property Tax $40.80 Homeowner's InsuranceChange Payment Information



Member Participants (and their affiliated licensees, if applicable) shall indicate on their websites that IDX information is provided exclusively for consumers’ personal non-commercial use, that it may not be used for any purpose other than to identify prospective properties consumers may be interested in purchasing, that the data is deemed reliable but is not guaranteed by MLS GRID, and that the use of the MLS GRID Data may be subject to an end user license agreement prescribed by the Member Participant’s applicable MLS if any and as amended from time to time. MLS GRID may, at its discretion, require use of other disclaimers as necessary to protect Member Participant, and/or their MLS from liability.
Based on information submitted to the MLS GRID. All data is obtained from various sources and may not have been verified by broker or MLS GRID. Supplied Open House Information is subject to change without notice. All information should be independently reviewed and verified for accuracy. Properties may or may not be listed by the office/agent presenting the information.
Privacy Policy / DMCA Notice / ADA Accessibility


This site is hosted, designed and copyright
© 1994 - 2026 by
Delta Media Group, Inc. -- Patent Pending --
1351 Tuscan Terrace, Unit 8104 | MLS# O6448182
This condo located at 1351 Tuscan Terrace, Unit 8104, Davenport, FL 33896 is currently listed for sale with an asking price of $139,900. This property was built in 2007 and has 3 bedrooms and 2 full baths with 1244 sq. ft. Tuscan Terrace, Unit 8104 is located in the TUSCANA 3 CONDO subdivision. Search TUSCANA 3 CONDO real estate on dmevans.realty100.com today.