DennisM Evans

BEDS3
BATHS2 full 1 partial
SQUARE FEET1,758
MLS#TB8549396
STATUS(Short Sale) - Active
PROPERTY TYPEResidential - Townhouse
SUBDIVISIONUNION PARK
Property Description
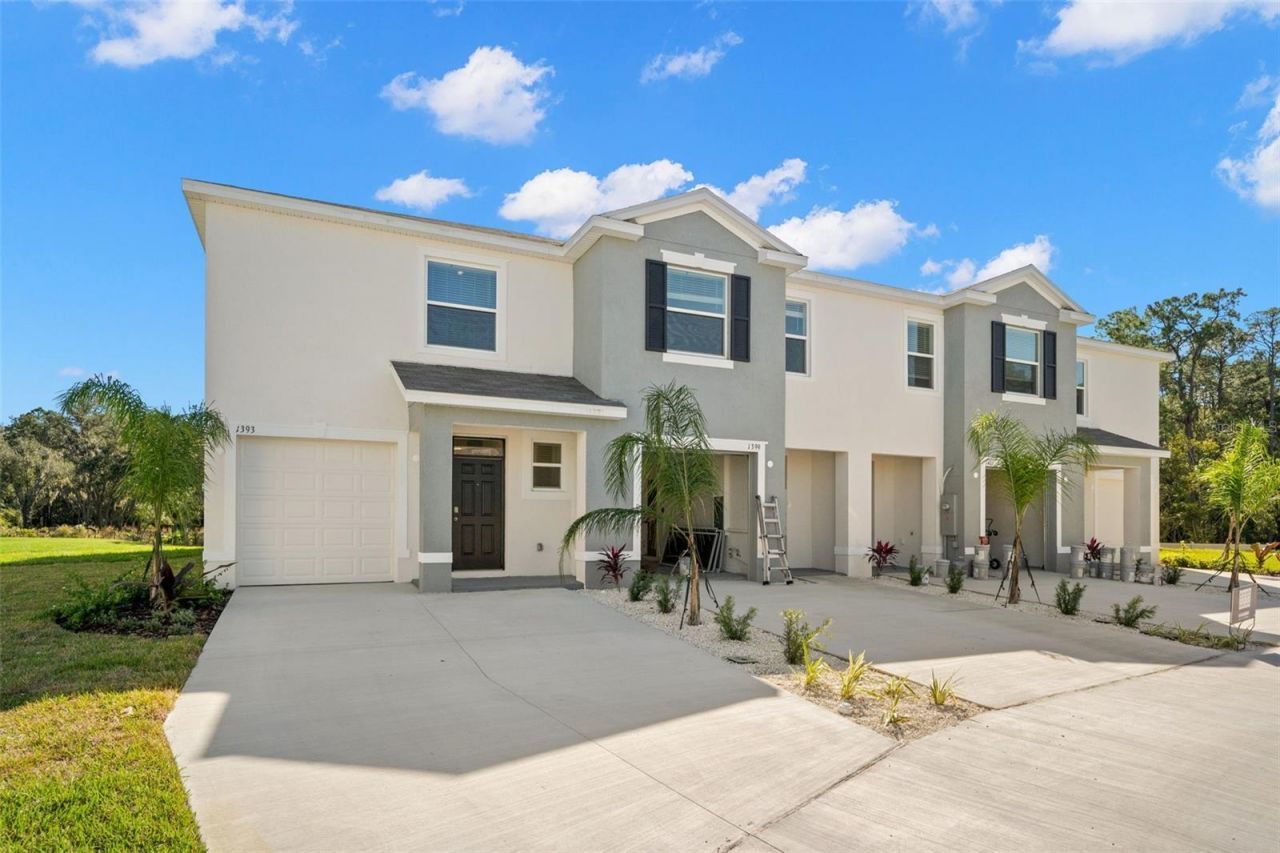
Short Sale. Preferred showing windows are Tuesday 3-7pm,Wednesday and Thursday 3-5pm, and Sunday 2-5pm.The most private townhome in Union Park: a 1,758 sq ft concrete block end unit on an 8,258 sq ft lot, the largest in the community, in a building set further from its neighbors than any other in the subdivision, with no rear neighbors and pond, woods, and mature trees in every direction. Open ground floor with a large kitchen and refrigerator, dishwasher, electric range, and microwave included, family room opening to a screened rear lanai over the water (SCREENED LANAI was added after photos), and upstairs a primary bedroom with en suite bath, two additional bedrooms, full bath, laundry room with washer and dryer, and a loft overlooking the pond. HOA covers Spectrum high-speed internet and cable, lawn care, and exterior maintenance, with a resort-style pool, lap pool, clubhouse, fitness center, basketball court, splash pad, dog park, playground, nature trails, Zen Garden, and Birdhouse Village, and the A-rated Union Park Charter Academy steps away. Minutes to The Shops at Wiregrass, Tampa Premium Outlets, AdventHealth Wesley Chapel, SR-56, and I-75, under 40 minutes to downtown Tampa and the airport. Priced under the only competing end unit in the community. 24 hour notice for private showings.
Property Features
Property Type: Residential - Townhouse
Cooling: Central Air
Garage: 1 car attached
Heating: Central
Lot Size: 0.19 Acres
Roof Type: Shingle
Stories: 2.0
Taxes: $6,265
Year Built: 2023
Amenities
Ceiling Fans(s)
Sidewalk
Feature Descriptions
Additional Rooms: Loft
Appliances: Dishwasher, Disposal, Dryer, Microwave, Range, Refrigerator, Washer
Community Features: Clubhouse, Dog Park, Fitness Center, Pool
Days on Site: 17
Directions: find union park, keep going find townhomes
Exterior: Block
Flood Zone Code: X
Flooring: Tile
Foundation: Slab
HOA Fee: 65/ Monthly
HOA Y/N: Yes
Home Warranty Y/N: No
Listing Terms: Cash, Conventional, FHA, VA Loan
Lot Dimensions: 0.19
Ownership: Fee Simple
Pets Allowed: Yes
Property Attached Y/N: No
Property Sub-Type: Townhouse
Sewer: Public Sewer
Showing Instructions: ShowingTime
Special Sale Provisions: Short Sale
Utilities: BB/HS Internet Available, Cable Available, Cable Connected
Water: Public
Water Access Y/N: No
Zoning: MPUD
Room Sizes
Kitchen: 9x12
Great Room: 20x13
Dining Room: 11x8
Primary Bedroom: 13x15
Loft: 13x9
Local Schools
High School: Wiregrass Ranch High-PO
Middle School: John Long Middle-PO
Elementary School: Double Branch Elementary
Listed By / Shown By
Listed By
Agency Name: LOMBARDO TEAM REAL ESTATE LLC
Agency Contact: 813-321-0437
Shown By
Agent Name: Dennis M Evans
Agent Phone: Cell: (561) 601-3880
Agency Title: Realty 100

Estimate Your Payment
Estimated Payment
$ 1,176.56 per month $578.65 Principal & Interest $522.08 Property Tax $75.83 Homeowner's InsuranceChange Payment Information



Member Participants (and their affiliated licensees, if applicable) shall indicate on their websites that IDX information is provided exclusively for consumers’ personal non-commercial use, that it may not be used for any purpose other than to identify prospective properties consumers may be interested in purchasing, that the data is deemed reliable but is not guaranteed by MLS GRID, and that the use of the MLS GRID Data may be subject to an end user license agreement prescribed by the Member Participant’s applicable MLS if any and as amended from time to time. MLS GRID may, at its discretion, require use of other disclaimers as necessary to protect Member Participant, and/or their MLS from liability.
Based on information submitted to the MLS GRID. All data is obtained from various sources and may not have been verified by broker or MLS GRID. Supplied Open House Information is subject to change without notice. All information should be independently reviewed and verified for accuracy. Properties may or may not be listed by the office/agent presenting the information.
Privacy Policy / DMCA Notice / ADA Accessibility


This site is hosted, designed and copyright
© 1994 - 2026 by
Delta Media Group, Inc. -- Patent Pending --
1393 Colt Creek Place | MLS# TB8549396
This townhouse located at 1393 Colt Creek Place, Wesley Chapel, FL 33543 is currently listed for sale with an asking price of $260,000. This property was built in 2023 and has 3 bedrooms and 2 full and 1 partial baths with 1758 sq. ft. Colt Creek Place is located in the UNION PARK subdivision. Search UNION PARK real estate on dmevans.realty100.com today.