DennisM Evans

BEDS4
BATHS2 full
SQUARE FEET1,549
MLS#TB8512616
STATUSActive
PROPERTY TYPEResidential - Single Family
SUBDIVISIONSUNNY PARK GROVES
Property Description
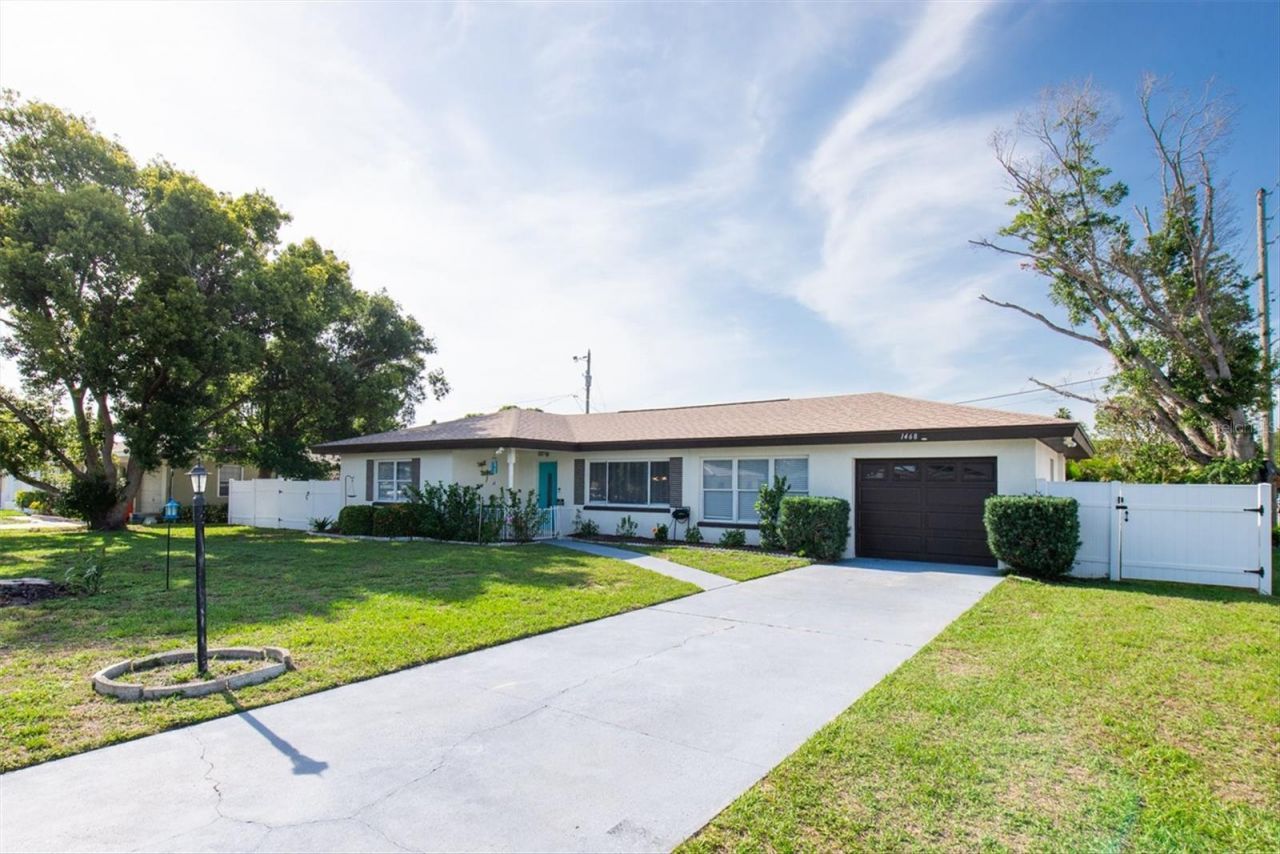
Absolutely stunning home at an unbeatable price! This beautifully remodeled Clearwater retreat-where modern design, functional living, and an unbeatable location come together seamlessly. FULLY RENOVATED in 2022, this stunning 4-bedroom, 2-bath block home offers an open-concept layout filled with natural light, stylish finishes, and exceptional attention to detail throughout. From the gorgeous luxury vinyl flooring and designer tile work to the upgraded kitchen featuring quartz countertops, shaker cabinetry with soft-close drawers, stainless steel appliances, and a massive island perfect for entertaining, every inch of this home has been thoughtfully updated.The spacious split floorplan provides privacy and comfort, with four generously sized bedrooms and tons of storage throughout the home. The oversized primary suite is a true retreat featuring a beautifully updated ensuite bathroom with dual vanities, a luxurious walk-in shower, and generous closet space. Both bathrooms have been tastefully remodeled with modern finishes and spa-like appeal. The large living and dining room combination creates the perfect space for gathering with family and friends, while fresh interior paint gives the home a bright, move-in-ready feel. Step outside to your huge covered and screened rear porch overlooking the private, fully fenced backyard surrounded by mature landscaping and lush Areca palms. Situated on a spacious .22-acre corner lot, there is plenty of room for RV or boat parking, outdoor entertaining, or simply enjoying your own private oasis. Additional upgrades include a new septic tank (2024), new drain field (2022), roof (2018), fresh exterior porch paint, oversized one-car garage, and washer and dryer that convey with the home.Located in unincorporated Clearwater in a high-and-dry, no flood zone location, this property also allows short-term rentals-making it an incredible primary residence, vacation home, or investment opportunity. Just 12 minutes from the world-famous Clearwater Beach and only 15 minutes to St. Pete-Clearwater International Airport, this home offers the perfect blend of convenience, flexibility, and Florida living at its finest.
Property Features
Property Type: Residential - Single Family
Cooling: Central Air
Fenced: Yes
Garage: 1 car attached
Heating: Central
Home Style: Ranch
Lot Size: 0.22 Acres
Roof Type: Shingle
Stories: 1.0
Taxes: $5,419
Year Built: 1955
Amenities
Ceiling Fans(s)
Living Room/Dining Room Combo
Open Floorplan
Split Bedroom
Stone Counters
Storage
Feature Descriptions
Appliances: Built-In Oven, Dishwasher, Disposal, Dryer, Microwave, Range, Refrigerator, Washer
Days on Site: 49
Directions: From GULF TO BAY, turn South on S HIGHLAND AVE, turn West on LEMON ST, house will be on the right.
Exterior: Block
Fencing: Vinyl
Flood Zone Code: X
Flooring: Luxury Vinyl, Tile
Foundation: Slab
Garage Dimensions: 12x22
Home Warranty Y/N: No
Listing Terms: Cash, Conventional, FHA, VA Loan
Lot: Corner Lot, Landscaped, Paved, Unincorporated
Lot Dimensions: 0.22
Ownership: Fee Simple
Parking: Oversized
Parking Notes: Oversized
Patio/Porch: Covered, Rear Porch, Screened
Property Attached Y/N: No
Property Sub-Type: Single Family Residence
Sewer: Septic Tank
Showing Instructions: Supra Lock Box, Appointment Only, Call Listing Agent, Guard Dog, See Remarks
Special Sale Provisions: None
Utilities: Cable Connected, Electricity Connected, Water Connected
Vegetation: Mature Landscaping
Water: Public
Water Access Y/N: No
Windows: Blinds
Zoning: R-3
Room Sizes
Kitchen: 12x9
Living Room: 23x16
Primary Bedroom: 16x13
Listed By / Shown By
Listed By
Agency Name: DALTON WADE INC
Agency Contact: 888-668-8283
Shown By
Agent Name: Dennis M Evans
Agent Phone: Cell: (561) 601-3880
Agency Title: Realty 100

Estimate Your Payment
Estimated Payment
$ 1,622.10 per month $1,034.89 Principal & Interest $451.58 Property Tax $135.63 Homeowner's InsuranceChange Payment Information



Member Participants (and their affiliated licensees, if applicable) shall indicate on their websites that IDX information is provided exclusively for consumers’ personal non-commercial use, that it may not be used for any purpose other than to identify prospective properties consumers may be interested in purchasing, that the data is deemed reliable but is not guaranteed by MLS GRID, and that the use of the MLS GRID Data may be subject to an end user license agreement prescribed by the Member Participant’s applicable MLS if any and as amended from time to time. MLS GRID may, at its discretion, require use of other disclaimers as necessary to protect Member Participant, and/or their MLS from liability.
Based on information submitted to the MLS GRID. All data is obtained from various sources and may not have been verified by broker or MLS GRID. Supplied Open House Information is subject to change without notice. All information should be independently reviewed and verified for accuracy. Properties may or may not be listed by the office/agent presenting the information.
Privacy Policy / DMCA Notice / ADA Accessibility


This site is hosted, designed and copyright
© 1994 - 2026 by
Delta Media Group, Inc. -- Patent Pending --
1468 Lemon Street | MLS# TB8512616
This single family home located at 1468 Lemon Street, Clearwater, FL 33756 is currently listed for sale with an asking price of $465,000. This property was built in 1955 and has 4 bedrooms and 2 full baths with 1549 sq. ft. Lemon Street is located in the SUNNY PARK GROVES subdivision. Search SUNNY PARK GROVES real estate on dmevans.realty100.com today.