DennisM Evans

BEDS4
BATHS4 full 1 partial
SQUARE FEET3,069
MLS#GC542493
STATUSActive
PROPERTY TYPEResidential - Single Family
SUBDIVISIONSUNSET PRESERVE
Property Description
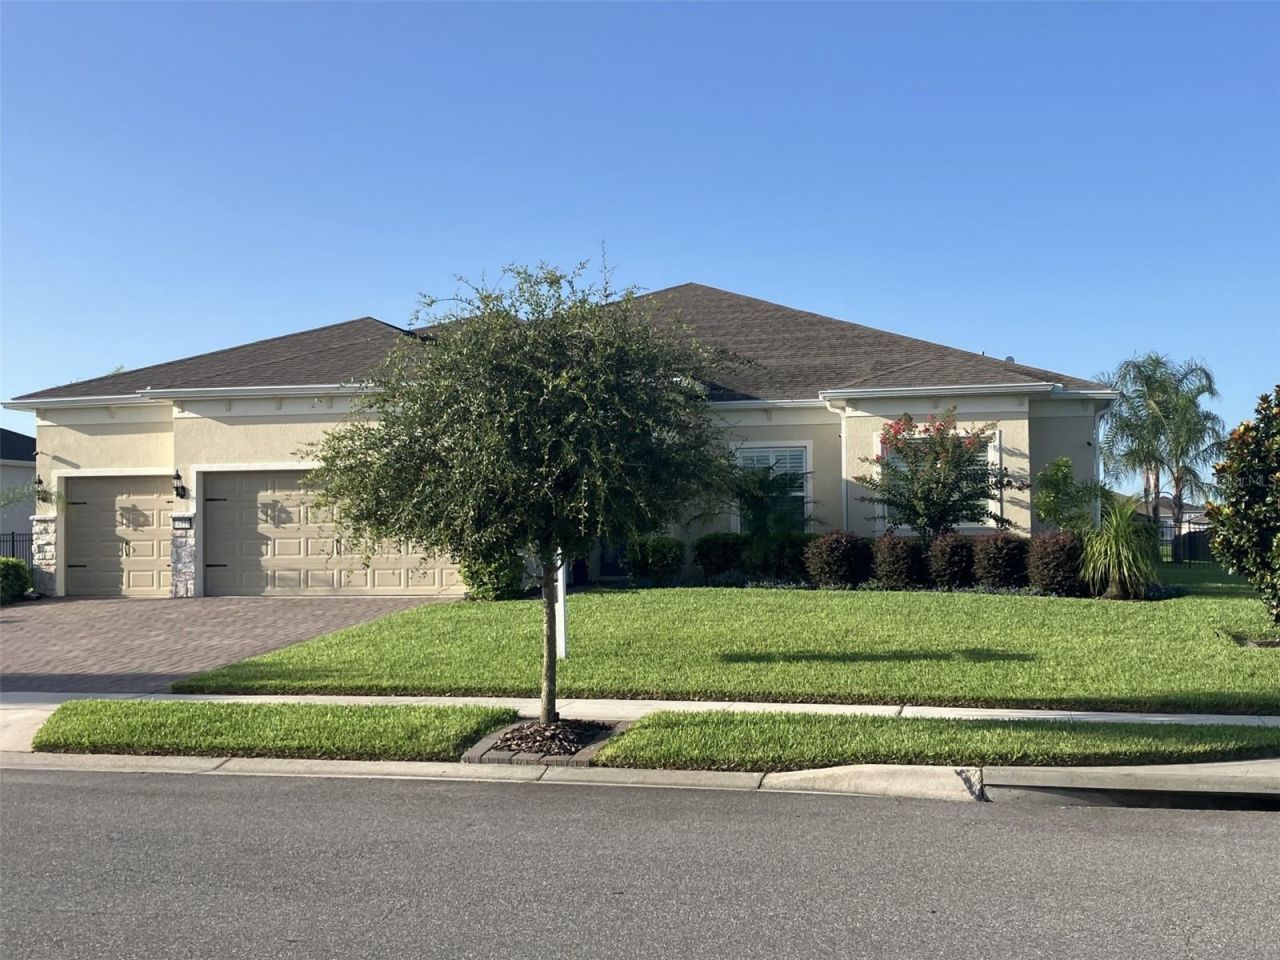
Prequalified only, please. Tucked inside an exclusive gated community, this beautifully upgraded home is perfectly situated on a fully fenced half-acre homesite with peaceful water views, offering the ideal blend of luxury, privacy, and convenience. Designed with both everyday living and entertaining in mind, the open-concept floor plan features elegant coffered ceilings, crown molding throughout, 51/4-inch baseboards, custom paint, plantation shutters, and Shaw luxury wood-look plank flooring. A spectacular zero-corner pocket sliding glass door completely opens the living space to the oversized covered lanai, creating a seamless indoor-outdoor lifestyle. The chef-inspired kitchen is the heart of the home, featuring a large center island, granite countertops, 42-inch white cabinetry with glass-front upper cabinets, under-cabinet lighting, and a spacious breakfast bar perfect for gathering with family and friends. Step outside to your own private backyard retreat. The screened pool features a tranquil waterfall, deck spouts, and a spacious sun shelf with bubbler, while the covered brick-paver lanai includes outdoor speakers, pre-plumbing for an outdoor kitchen, and convenient access to a dedicated pool bath-ideal for relaxing or entertaining year-round. The spacious primary suite offers a peaceful escape with a tray ceiling, two oversized walk-in closets, and a spa-inspired bath featuring a zero-entry shower, clawfoot soaking tub, and elegant subway tile. An oversized laundry room with custom cabinetry, tile, and a utility sink adds everyday convenience. Additional premium upgrades include open-cell foam insulation, sound-insulated interior walls, a whole-house surge suppressor, upgraded lighting, Baldwin Brass glass door knobs, and a one-year American Home Shield Shield. Complete home warranty for added peace of mind. Residents enjoy exclusive access to a private community boat ramp, dock, and playground. Conveniently located just minutes from SR 417 and SR 408, less than 9 miles from Waterford Lakes Town Center, approximately 8 miles from UCF, and close to top-rated schools, this exceptional home offers the perfect balance of luxury, comfort, and accessibility. Every detail has been thoughtfully selected, making this a truly move-in-ready home that stands apart from the rest.
Property Features
Property Type: Residential - Single Family
Cooling: Central Air, Mini-Split Unit(s)
Fenced: Yes
Garage: 3 car attached
Heating: Central, Electric
Home Style: Traditional
Lot Size: 0.50 Acres
Roof Type: Shingle
Stories: 1.0
Taxes: $12,366
Year Built: 2023
Amenities
Ceiling Fans(s)
Chair Rail
Coffered Ceiling(s)
Crown Molding
Eat-in Kitchen
High Ceilings
In Wall Pest System
Kitchen/Family Room Combo
Living Room/Dining Room Combo
Open Floorplan
Primary Bedroom Main Floor
Smart Home
Solid Surface Counters
Solid Wood Cabinets
Stone Counters
Thermostat
Tray Ceiling(s)
Walk-In Closet(s)
Window Treatments
Lighting
Private Mailbox
Rain Gutters
Sidewalk
Sliding Doors
Feature Descriptions
Additional Rooms: Breakfast Room Separate, Den/Library/Office, Family Room, Great Room, Inside Utility
Appliances: Built-In Oven, Cooktop, Dishwasher, Disposal, Electric Water Heater, Exhaust Fan, Ice Maker, Microwave, Range, Range Hood, Refrigerator
Community Features: Gated Community - No Guard, Playground, Sidewalks, Street Lights
Days on Site: 6
Directions: 50 east, turn Left to Chuluota Road, turn Right to Lake Pickett Road, Left into community on Sunset Preserve Blvd, Left on Bowline Street, Home on Left
Exterior: Block, Stone, Stucco
Fencing: Fenced
Flood Zone Code: X
Flooring: Ceramic Tile, Luxury Vinyl
Foundation: Slab
Frontage Pond: 98
Garage Dimensions: 27x28
HOA Fee: 187/ Monthly
HOA Y/N: Yes
Home Warranty Y/N: No
Listing Terms: Cash, Conventional
Lot: In County, Landscaped, Private, Sidewalk, Street Dead-End, Paved
Lot Dimensions: 0.5
Other Equipment: Irrigation Equipment
Ownership: Fee Simple
Parking: Driveway, Garage Door Opener, Ground Level, Oversized
Parking Notes: Driveway, Garage Door Opener, Ground Level, Oversized
Pets Allowed: Yes
Pool: Deck, Gunite, In Ground, Lighting, Outside Bath Access, Salt Water, Screen Enclosure, Tile
Property Attached Y/N: No
Property Sub-Type: Single Family Residence
Sewer: Public Sewer
Showing Instructions: Appointment Only, Call Before Showing, Call Owner, Call Seller Direct, Gate Code Required, Locked Gate, No Call Box, No Lockbox
Special Sale Provisions: None
Special View Info: Water
Swimming Pool: Yes
Utilities: BB/HS Internet Available, Cable Available, Cable Connected, Electricity Available, Electricity Connected, Fiber Optics, Fire Hydrant, Sewer Available, Sewer Connected, Sprinkler Well, Underground Utilities, Water Available, Water Connected
Water: Public
Water Access: Pond
Water Access Y/N: Yes
Waterfront Features: Pond
Water View: Pond
Zoning: R-CE-C
Room Sizes
Primary Bedroom: 13x21
Bedroom 2: 11.1x12.3
Bedroom 3: 11.1x11.1
Bedroom 4: 11x13
Primary Bathroom: 8.4x18.3
Bathroom 2: 11.1x5.6
Bathroom 3: 7x8.9
Bathroom 4: 5.2x4.9
Dining Room: 13.3x11.9
Great Room: 19.6x21.8
Kitchen: 10.9x16.8
Living Room: 13x10.5
Laundry: 10.7x10.3
Local Schools
High School: East River High
Middle School: Corner Lake Middle
Elementary School: East Lake Elem
Listed By / Shown By
Listed By
Agency Name: COASTAL REAL ESTATE PROFESSIONALS LLC
Agency Contact: 772-678-6017
Shown By
Agent Name: Dennis M Evans
Agent Phone: Cell: (561) 601-3880
Agency Title: Realty 100

Estimate Your Payment
Estimated Payment
$ 3,332.51 per month $2,035.28 Principal & Interest $1,030.50 Property Tax $266.73 Homeowner's InsuranceChange Payment Information



Member Participants (and their affiliated licensees, if applicable) shall indicate on their websites that IDX information is provided exclusively for consumers’ personal non-commercial use, that it may not be used for any purpose other than to identify prospective properties consumers may be interested in purchasing, that the data is deemed reliable but is not guaranteed by MLS GRID, and that the use of the MLS GRID Data may be subject to an end user license agreement prescribed by the Member Participant’s applicable MLS if any and as amended from time to time. MLS GRID may, at its discretion, require use of other disclaimers as necessary to protect Member Participant, and/or their MLS from liability.
Based on information submitted to the MLS GRID. All data is obtained from various sources and may not have been verified by broker or MLS GRID. Supplied Open House Information is subject to change without notice. All information should be independently reviewed and verified for accuracy. Properties may or may not be listed by the office/agent presenting the information.
Privacy Policy / DMCA Notice / ADA Accessibility


This site is hosted, designed and copyright
© 1994 - 2026 by
Delta Media Group, Inc. -- Patent Pending --
16118 Bowline Street | MLS# GC542493
This single family home located at 16118 Bowline Street, Orlando, FL 32820 is currently listed for sale with an asking price of $914,500. This property was built in 2023 and has 4 bedrooms and 4 full and 1 partial baths with 3069 sq. ft. Bowline Street is located in the SUNSET PRESERVE subdivision. Search SUNSET PRESERVE real estate on dmevans.realty100.com today.