DennisM Evans

BEDS4
BATHS4 full
SQUARE FEET4,512
MLS#TB8540739
STATUSActive
PROPERTY TYPEResidential - Single Family
SUBDIVISIONCORDOBA RANCH
Property Description
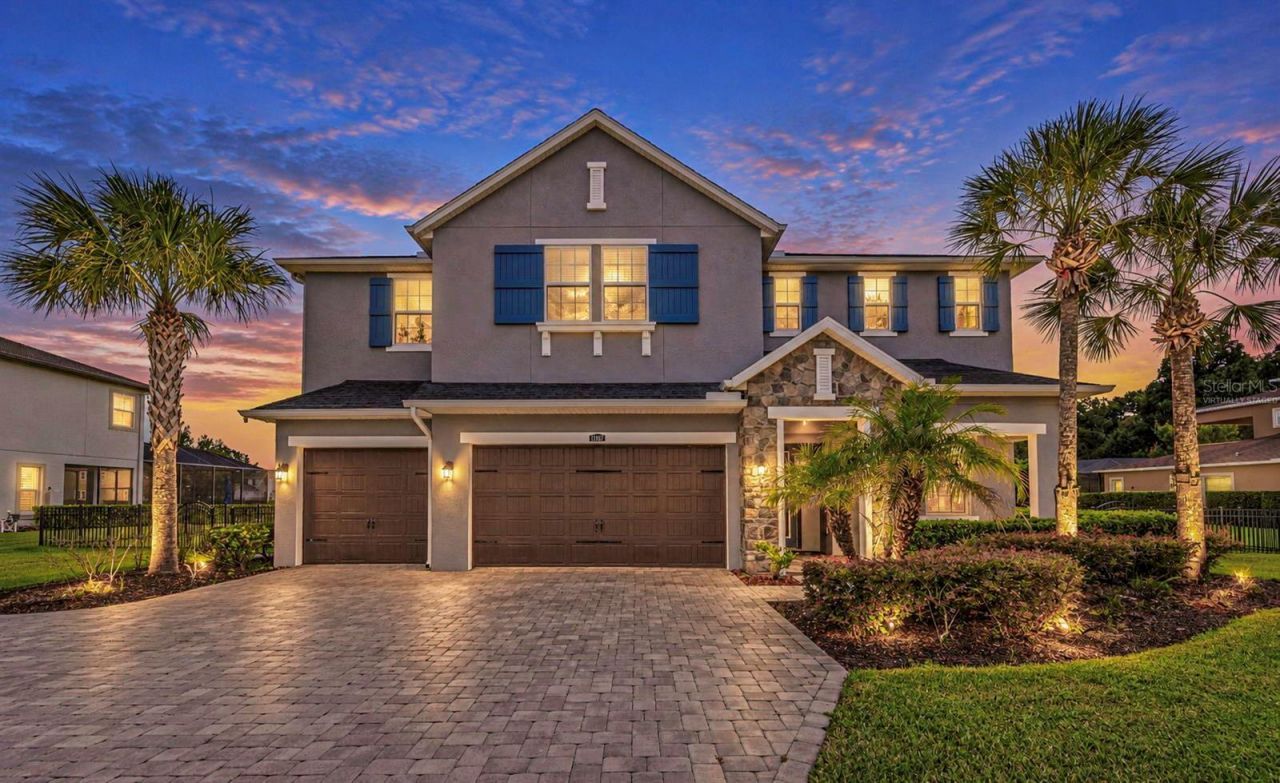
Virtually Staged. Discover a private retreat in the gated community of CORDOBA RANCH, where a CUL-DE-SAC setting, expansive HALF-ACRE HOMESITE, tranquil POND VIEWS, and NO REAR NEIGHBORS create an exceptional backdrop for this spacious residence. Offering more than 4,500 SQ FT, this 4-BEDROOM, 4-BATH home features an IMPRESSIVE OVERSIZED KITCHEN, FIRST-FLOOR GUEST BEDROOM, PRIVATE OFFICE/DEN, massive BONUS/MEDIA ROOM, PRIVATE BALCONY, and 3-CAR GARAGE.An expansive PAVER DRIVEWAY introduces the home, while a FRESHLY PAINTED INTERIOR AND EXTERIOR give the property a refreshed presentation. Inside, abundant natural light and a versatile floor plan provide generous space for everyday living and entertaining. The PRIVATE OFFICE/DEN creates a dedicated workspace, while the FIRST-FLOOR BEDROOM with convenient access to a full bath provides flexibility for guests or extended stays.A true centerpiece of the home is the EXPANSIVE CHEF-INSPIRED KITCHEN, designed with both entertaining and everyday living in mind. A substantial OVERSIZED CENTER ISLAND provides an impressive gathering space, complemented by EXTENSIVE CABINETRY, abundant counter and storage space, STAINLESS STEEL APPLIANCES, and a large WALK-IN PANTRY. The kitchen opens naturally to the surrounding living and dining areas, creating a spacious, connected setting for gatherings of any size.Upstairs, the PRIMARY SUITE features TWO WALK-IN CLOSETS with built-in shelving and cabinetry, along with a spacious bath offering DUAL VANITIES, a SOAKING TUB, and an oversized GLASS-ENCLOSED WALK-IN SHOWER. The MASSIVE DOUBLE-DOOR BONUS ROOM provides exceptional flexibility as a media room, game room, fitness space, private lounge, or additional bedroom. A PRIVATE BALCONY adds another distinctive space to enjoy the home's setting.Outside, the approximately HALF-ACRE HOMESITE is FULLY FENCED and backs to a tranquil POND with NO REAR NEIGHBORS, providing generous outdoor space for entertaining, recreation, gardening, or creating a personalized outdoor retreat. Additional features include a SEPARATE LAUNDRY ROOM with built-in cabinetry, WHOLE-HOUSE WATER FILTRATION SYSTEM, extensive storage, and a spacious 3-CAR GARAGE.Residents of CORDOBA RANCH enjoy community amenities including a pool, splash pad, tennis and basketball courts, racquetball courts, playground, dog park, and walking trails. Convenient access to I-75 and I-275 provides connectivity to Tampa Premium Outlets, The Shops at Wiregrass, dining, entertainment, medical facilities, USF, Downtown Tampa, and Tampa International Airport.With 4,500+ SQ FT, an OVERSIZED CHEF-INSPIRED KITCHEN, HALF-ACRE FENCED HOMESITE, POND VIEWS, NO REAR NEIGHBORS, CUL-DE-SAC SETTING, PRIVATE OFFICE, FIRST-FLOOR BEDROOM, and MASSIVE BONUS ROOM, this Cordoba Ranch residence brings together the space, privacy, and flexibility that make a home stand out. Schedule your private showing today.
Property Features
Property Type: Residential - Single Family
Cooling: Central Air
Fenced: Yes
Garage: 3 car attached
Heating: Electric
Home Style: Contemporary, Florida, Traditional
Lot Size: 0.51 Acres
Roof Type: Shingle
Stories: 2.0
Taxes: $20,791
Year Built: 2017
Amenities
High Ceilings
Kitchen/Family Room Combo
Living Room/Dining Room Combo
Open Floorplan
Balcony
Private Mailbox
Private Yard
Rain Gutters
Sidewalk
Feature Descriptions
Additional Rooms: Bonus Room, Den/Library/Office, Family Room, Formal Dining Room Separate, Formal Living Room Separate, Great Room, Interior In-Law Suite w/Private Entry, Media Room
Appliances: Built-In Oven, Convection Oven, Cooktop, Dishwasher, Disposal, Dryer, Electric Water Heater, Exhaust Fan, Microwave, Refrigerator, Washer, Water Filtration System, Water Softener
Association Amenities: Clubhouse, Gated, Maintenance, Park, Playground, Pool, Racquetball, Recreation Facilities
Community Features: Deed Restrictions, Dog Park, Gated Community - No Guard, Playground, Pool, Racquetball, Sidewalks, Tennis Court(s), Street Lights
Days on Site: 13
Directions: North on Livingston Ave. Turn right onto Cordoba Ranch Blvd. Turn right onto Howsmoor Pl. Property will be on the left.
Disaster Mitigation: Above Flood Plain, Fire/Smoke Detection Integration
Energy Efficient: Appliances, Doors, HVAC, Insulation, Roof, Thermostat, Windows
Exterior: Block, Stone, Stucco
Fencing: Fenced
Flood Zone Code: X
Flooring: Carpet, Tile
Foundation: Slab
Garage Dimensions: 32x26
HOA Fee: 385/ Semi-Annually
HOA Y/N: Yes
Home Warranty Y/N: No
Listing Terms: Cash, Conventional, VA Loan
Lot: Cul-De-Sac, Landscaped, Sidewalk, Street Dead-End
Lot Dimensions: 0.51
Number of Pets: 3
Number of Septics: 1
Number of Wells: 1
Other Equipment: Irrigation Equipment, Private Yard
Ownership: Fee Simple
Parking: Driveway, Garage Door Opener, Oversized
Parking Notes: Driveway, Garage Door Opener, Oversized
Patio/Porch: Covered, Front Porch, Patio, Porch
Pets Allowed: Cats OK, Dogs OK
Pets Restrictions: Please verify with the HOA
Property Attached Y/N: No
Property Sub-Type: Single Family Residence
Security: Gated Community, Security System, Smoke Detector(s)
Sewer: Septic Tank
Showing Instructions: Call Before Showing, Call Listing Agent, Gate Code Required, See Remarks, ShowingTime
Special Sale Provisions: None
Utilities: BB/HS Internet Available, Cable Available, Cable Connected, Electricity Available, Electricity Connected, Sprinkler Well
Water: Well
Water Access Y/N: No
Water View: Pond
Windows: Aluminum Frames, ENERGY STAR Qualified Windows
Zoning: AS-1
Room Sizes
Living Room: 25.3x19.7
Kitchen: 11.11x19.11
Office: 11.4x11.9
Dining Room: 11.11x12.1
Primary Bedroom: 29.9x21.3
Primary Bathroom: 13.7x19.1
Media Room: 14.5x31.2
Bedroom 2: 14.6x16.1
Bathroom 2: 4.9x9.9
Bedroom 3: 17x19.1
Bathroom 3: 8.3x12.3
Bedroom 1: 12.2x15.7
Bathroom 1: 8.3x5.6
Local Schools
High School: Freedom-HB
Middle School: Liberty-HB
Elementary School: Maniscalco-HB
Listed By / Shown By
Listed By
Agency Name: DALTON WADE INC
Agency Contact: 888-668-8283
Shown By
Agent Name: Dennis M Evans
Agent Phone: Cell: (561) 601-3880
Agency Title: Realty 100

Estimate Your Payment
Estimated Payment
$ 4,599.71 per month $2,534.92 Principal & Interest $1,732.58 Property Tax $332.21 Homeowner's InsuranceChange Payment Information



Member Participants (and their affiliated licensees, if applicable) shall indicate on their websites that IDX information is provided exclusively for consumers’ personal non-commercial use, that it may not be used for any purpose other than to identify prospective properties consumers may be interested in purchasing, that the data is deemed reliable but is not guaranteed by MLS GRID, and that the use of the MLS GRID Data may be subject to an end user license agreement prescribed by the Member Participant’s applicable MLS if any and as amended from time to time. MLS GRID may, at its discretion, require use of other disclaimers as necessary to protect Member Participant, and/or their MLS from liability.
Based on information submitted to the MLS GRID. All data is obtained from various sources and may not have been verified by broker or MLS GRID. Supplied Open House Information is subject to change without notice. All information should be independently reviewed and verified for accuracy. Properties may or may not be listed by the office/agent presenting the information.
Privacy Policy / DMCA Notice / ADA Accessibility


This site is hosted, designed and copyright
© 1994 - 2026 by
Delta Media Group, Inc. -- Patent Pending --
17807 Howsmoor Place | MLS# TB8540739
This single family home located at 17807 Howsmoor Place, Lutz, FL 33559 is currently listed for sale with an asking price of $1,139,000. This property was built in 2017 and has 4 bedrooms and 4 full baths with 4512 sq. ft. Howsmoor Place is located in the CORDOBA RANCH subdivision. Search CORDOBA RANCH real estate on dmevans.realty100.com today.