DennisM Evans

BEDS3
BATHS2 full 1 partial
SQUARE FEET1,662
MLS#A11999281
STATUSActive
PROPERTY TYPEResidential - Townhouse
SUBDIVISIONVIA VENTURA NEIGHBORHOODVia Ventura
Property Description
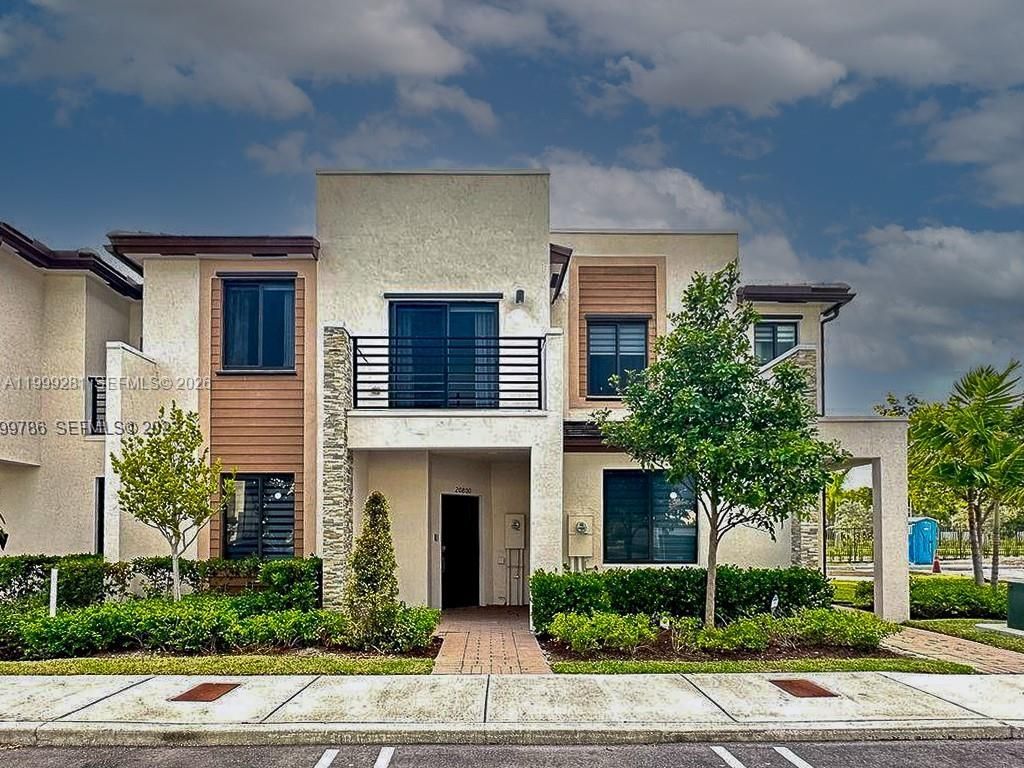
This 3-bedroom, 3.5-bath townhome in Via Ventura delivers the perfect balance of modern design and everyday comfort across 1,662 square feet. The main level flows seamlessly with sleek tile flooring, leading into a fully upgraded kitchen featuring oversized white cabinetry, quartz countertops, and stainless steel appliances. Clean, functional, and designed to impress.Upstairs, the bedrooms are private and well-proportioned, offering comfort and separation from the main living areas. Downstairs, natural light fills the open layout, creating a bright and inviting space for everyday living.Enjoy a fenced patio ideal for entertaining, BBQs, and relaxation. Just steps from the clubhouse, pool, and gym, this gated community offers a lifestyle centered on convenience and amenities.Prime location minutes from Aventura Mall, major highways, top dining, and entertainment, with easy access to both Miami and Fort Lauderdale.Excellent opportunity for first-time buyers, families, young professionals, downsizers, and investors seeking a move-in ready property with strong value and rental potential.
Property Features
Property Type: Residential - Townhouse
Cooling: Central Air
Fenced: Yes
Heating: Central
Stories: 2.0
Taxes: $8,789
Year Built: 2020
Amenities
First Floor Entry
Other
Feature Descriptions
Appliances: Dishwasher, Disposal, Electric Range, Electric Water Heater, Microwave, Refrigerator, Washer
Association Amenities: Child Play Area, Exercise Room, Sauna, Spa/Hot Tub
Crops Included Y/N: No
Days on Site: 175
Directions: From I-95 Use the right 2 lanes to take exit 16 for NE 203 St/Ives Dairy Rd, Continue on NE 205th St/Ives Dairy Rd. Drive to NE 208th Terrace, Turn right onto NE 208th Terrace.
Exterior: CBS Construction
Fencing: Fenced
Flooring: Carpet, Ceramic Floor
HOA Fee: 484/ Monthly
Home Warranty Y/N: No
Hot Tub: Yes
Lease Considered Y/N: No
Listing Terms: All Cash, Conventional, FHA, FHA-Va Approved
Parcel#: 30-12-31-131-0020
Parking: Detached Carport,2 Or More Spaces, Additional Spaces Available, Assigned, Detached, Open
Parking Notes: Detached Carport,2 Or More Spaces, Additional Space
Patio/Porch: Open Porch, Patio
Pets Allowed: Maximum 20 Lbs
Property Attached Y/N: Yes
Property Sub-Type: Townhouse
Sauna: Yes
Security: Complex Fenced
Special View Info: None
Window: Blinds
Local Schools
High School: Miami Norland
Middle School: Andover Middle
Elementary School: Norland
Listed By / Shown By
Listed By
Agency Name: EXP Realty LLC
Agency Phone: 888-883-8509
Shown By
Agent Name: Dennis M Evans
Agent Phone: Cell: (561) 601-3880
Agency Title: Realty 100

Estimate Your Payment
Estimated Payment
$ 1,988.52 per month $1,110.56 Principal & Interest $732.42 Property Tax $145.54 Homeowner's InsuranceChange Payment Information


Privacy Policy / DMCA Notice / ADA Accessibility


This site is hosted, designed and copyright
© 1994 - 2026 by
Delta Media Group, Inc. -- Patent Pending --
20800 NE 5th Ct | MLS# A11999281
This townhouse located at 20800 NE 5th Ct, Miami, FL 33179 is currently listed for sale with an asking price of $499,000. This property was built in 2020 and has 3 bedrooms and 2 full and 1 partial baths with 1662 sq. ft. NE 5th Ct is located in the VIA VENTURA NEIGHBORHOODVia Ventura subdivision. Search VIA VENTURA NEIGHBORHOODVia Ventura real estate on dmevans.realty100.com today.