DennisM Evans

BEDS3
BATHS2 full
SQUARE FEET3,753
MLS#B26039004
STATUSActive
PROPERTY TYPEResidential - Single Family
SUBDIVISIONSouthbend
Property Description
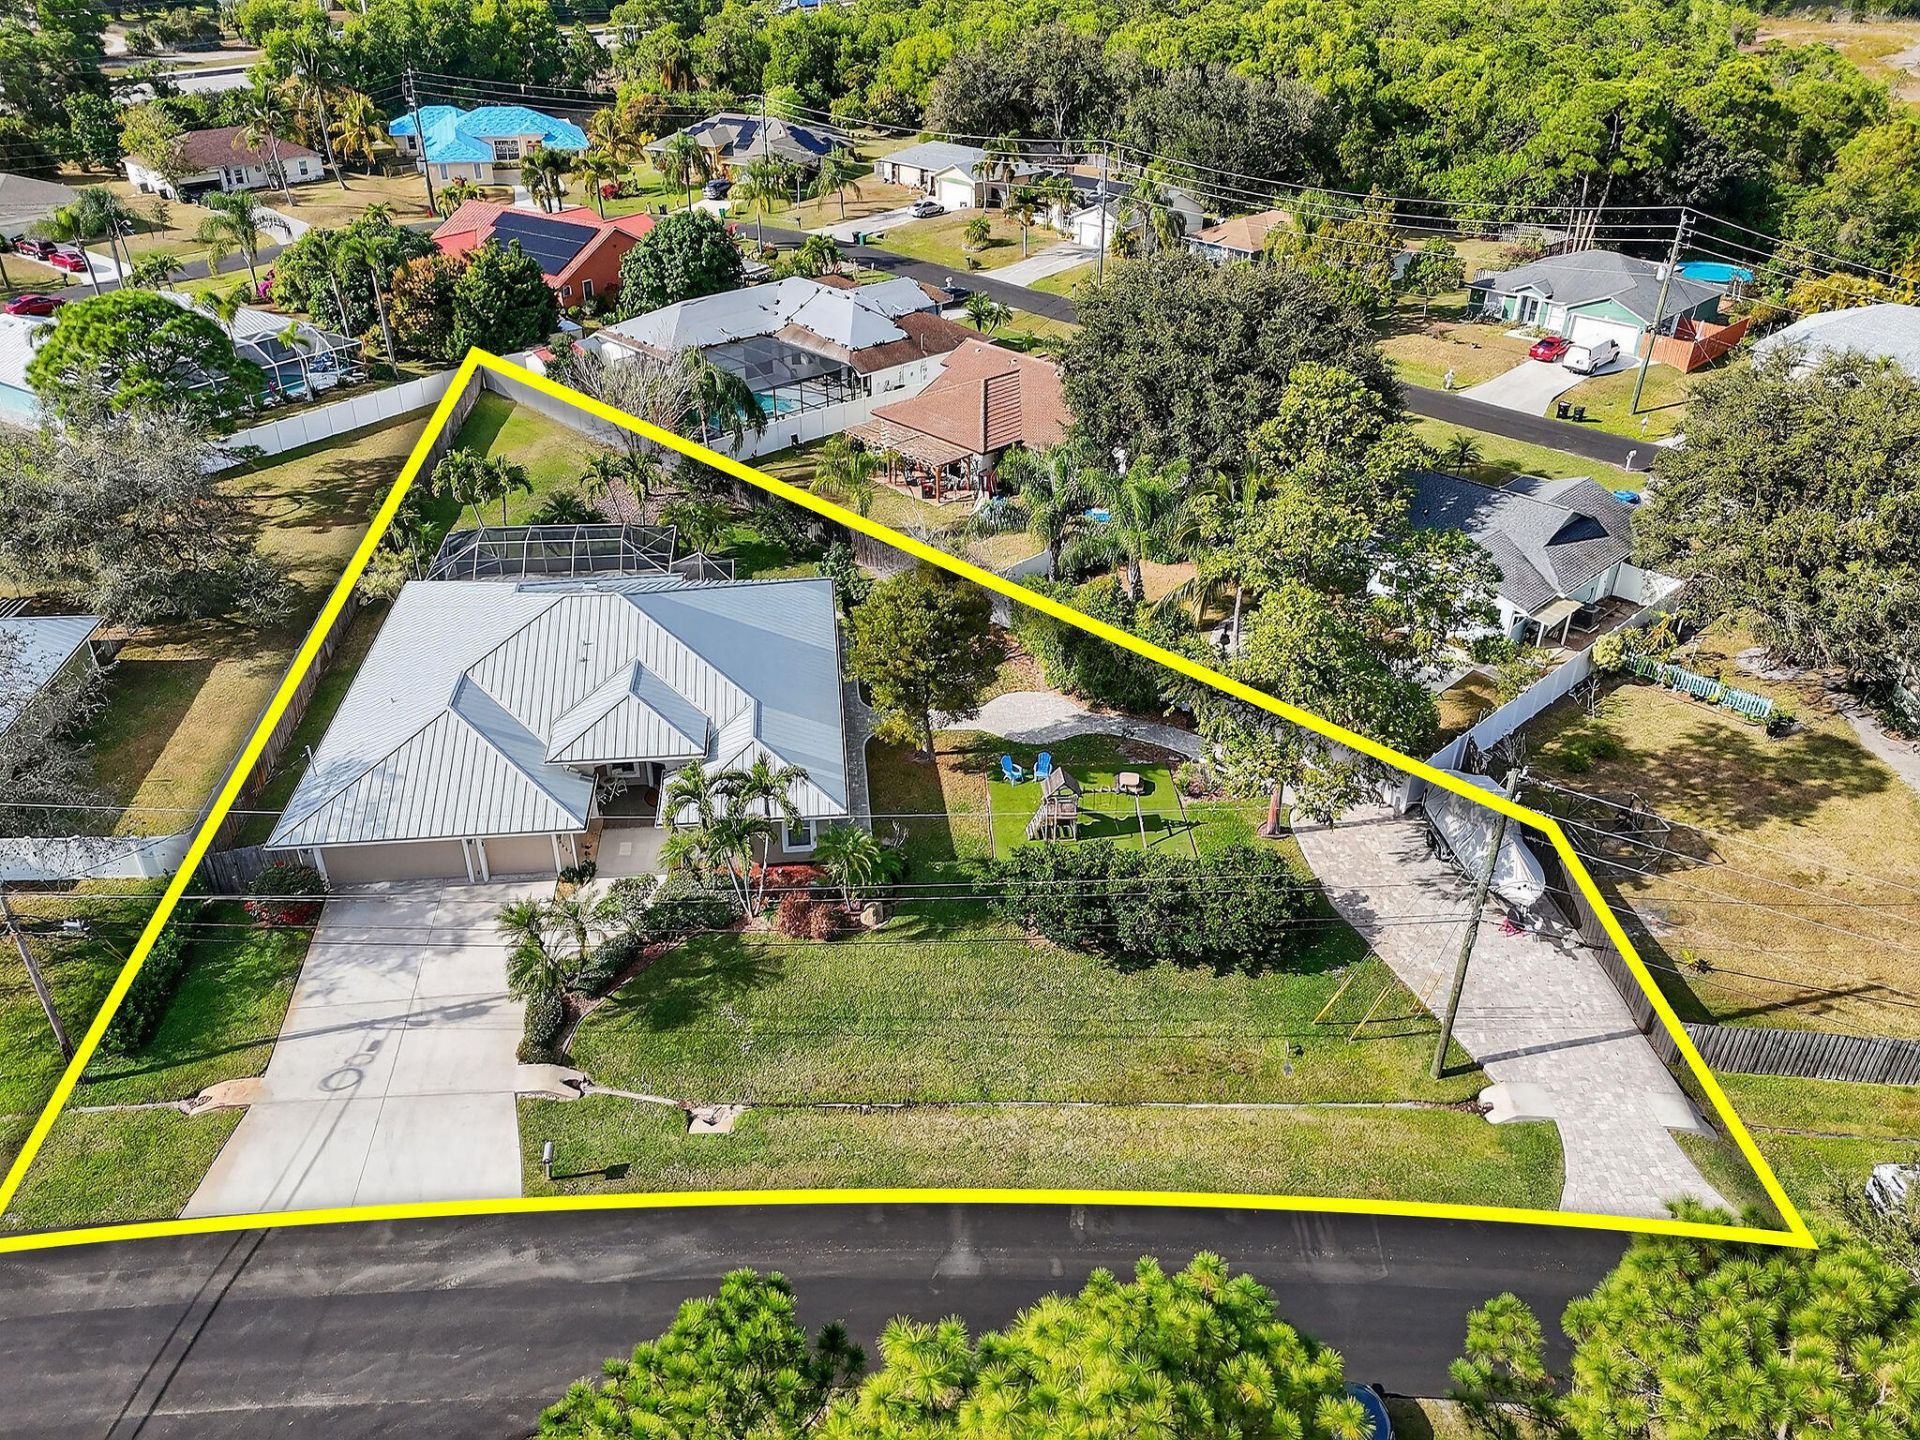
*PRICE REDUCTION* This Southbend property in central Port St Lucie has unique upgrades you won't find elsewhere. The CBS home is a split floor plan with three bedrooms, an office, and a front room den. The spacious kitchen looks out to the screened pool in back. The yard is fenced and the lot is almost half an acre. Pertinent upgrades include a roof replacement in 2021 with 24-gauge metal. AC replacement in 2021. Second paver driveway addition with dedicated 50amp electrical and second water meter good for storing a boat and RV or additional vehicles. There is a play pad built with safety foam and synthetic turf located on the side yard surrounded by a garden and additional paver pathways. Southbend is a great location in Port St Lucie. Ride your bike down to the community park and enjoy the new playground or stroll around the pine-tree lined sidewalks. At the entrance of Southbend is the C-24 Canal boat ramp park where you can launch your boat. Travel south to Becker Road and the Veranda Falls Shopping plaza has a Publix grocery store and a host of other shops and services. Simple access to the FL Turnpike for the commuters makes this location ideal. Visiting Martin County is also an advantage with the scenic back roads through Palm City.
Property Features
Property Type: Residential - Single Family
Cooling: Attic Fan, Ceiling Fan(s), Electric
Fenced: Yes
Garage: 3 car attached
Heating: Central, Electric
Lot Size: 0.45 Acres
Roof Type: Metal
Stories: 1.0
Taxes: $4,472
Year Built: 2002
Amenities
Kitchen Island
Pantry
Walk-In Closet(s)
Bedroom Layout - Split
Cabana Bath
Garden
RV Hookup
Feature Descriptions
Appliances: Electric Water Heater, Dryer, Disposal, Dishwasher, Electric Range, Microwave, Refrigerator, Water Heater, Washer
Days on Site: 38
Exterior: Batts Insulation, CBS, Concrete Block - With Stucco
Fencing: Back Yard, Fenced, Wood
Flooring: Carpet, Ceramic Tile
Furnished: Negotiable
Laundry: Inside, Laundry Tub
Lot: Interior Lot, Fruit Tree(s), Landscaped, Oversized Lot
Lot: Interior Lot, Fruit Tree(s), Landscaped, Oversized Lot
Lot Dimensions: .45 acres
Other Equipment: Irrigation Equipment
Parcel#: 342069011050003
Parking: Driveway, Garage Door Opener, RV Access/Parking, Garage, Attached Garage, Boat Access/Parking
Parking Notes: Driveway, Garage Door Opener, RV Access/Parking, Gara
Patio/Porch: Porch - Screened, Porch
Pets Allowed: Yes, No Restrictions
Pool: In Ground, Screen Enclosure, Concrete, Child Gate, Private
Restrictions: No Restrictions
Security: Smoke Detector(s), Security System Owned, Motion Detector(s)
Security: yes
Sewer: Public Sewer
Special View Info: Pool
Sprinkler: Well Sprinkler, Zoned Sprinkler
SQFT Living: 2626
Structure Type: House
Swimming Pool: Yes
Total Rooms: 12
Utilities: Electricity Connected, Sewer Available, Water Available
Utilities: Electricity Connected, Sewer Available, Water Available
Water: Public
Waterfront Features: None
Windows: Blinds
Room Sizes
Living Room: 11 X 18 Level Main
Kitchen: 13 X 17 Level Main
Primary Bedroom: 15 X 16 Level Main
Great Room: 13 X 18 Level Main
Dining Room: 12 X 14 Level Main
Den: 11 X 13 Level Main
Bedroom 2: 12 X 13 Level Main
Bedroom 3: 11 X 16 Level Main
Utility Room: 7 X 7 Level Main
Other: 22 X 29 Level Main
Listed By / Shown By
Listed By
Agency Name: Local Exposure Realty
Agency Phone: 772-485-3214
Shown By
Agent Name: Dennis M Evans
Agent Phone: Cell: (561) 601-3880
Agency Title: Realty 100

Estimate Your Payment
Estimated Payment
$ 2,056.70 per month $1,488.90 Principal & Interest $372.67 Property Tax $195.13 Homeowner's InsuranceChange Payment Information


Privacy Policy / DMCA Notice / ADA Accessibility


This site is hosted, designed and copyright
© 1994 - 2026 by
Delta Media Group, Inc. -- Patent Pending --
3221 SE Quay Street | MLS# B26039004
This single family home located at 3221 SE Quay Street, Port Saint Lucie, FL 34984 is currently listed for sale with an asking price of $669,000. This property was built in 2002 and has 3 bedrooms and 2 full baths with 3753 sq. ft. SE Quay Street is located in the Southbend subdivision. Search Southbend real estate on dmevans.realty100.com today.