DennisM Evans

BEDS4
BATHS2 full 1 partial
SQUARE FEET1,663
MLS#TB8528544
STATUSActive
PROPERTY TYPERental - Single Family
SUBDIVISIONBLOOMINGDALE EAST
Property Description
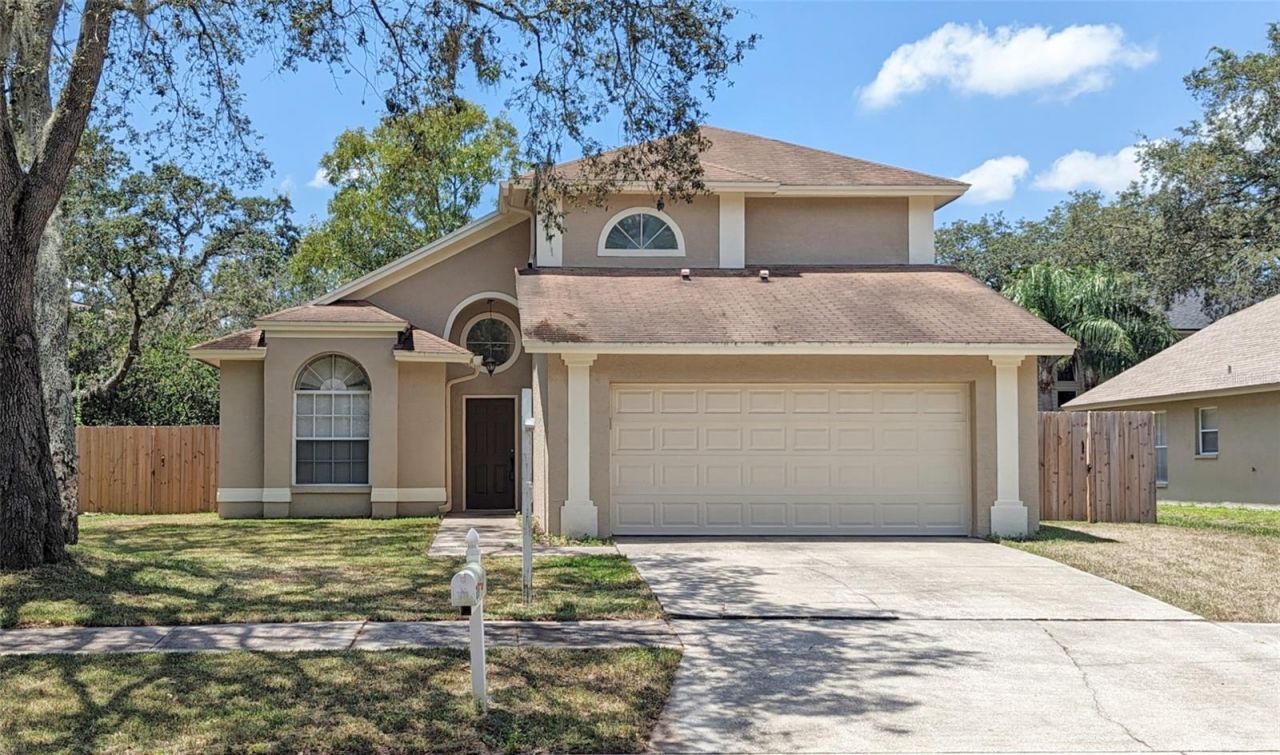
AVAILABLE AUGUST 1 FOR THE NEW ACADEMIC YEAR AT EXCELLENT SCHOOLS SERVING BLOOMINGDALE! With AC and luxury vinyl plank floors brand-new, this 4-bedroom home is much better than in its photos from 3 years ago. (New photos are coming when renovations are ready in the days ahead.) You'll find upgraded counters and cabinets, stainless-steel appliances, as well as other improvements for your comfort. An extended, screened lanai in a privacy-fenced back yard helps the home live larger than 1,665 SF, and the 2-car garage has built-in shelves for extra storage. Upstairs are 3 nicely sized bedrooms and a hallway bathroom. Downstairs under a soaring ceiling are the living room, dining room, and kitchen with additional dining space, plus the primary bed/bath suite and a separate lavatory for convenience. Best of all, it's in Bloomingdale, a neighborhood that offers many advantages even beyond its quality schools: parks, playgrounds, shops, restaurants, day care, the YMCA, Little League, Bloomingdale Golfers Club and more!
Property Features
Property Type: Rental - Single Family
Cooling: Central Air
Garage: 2 car attached
Heating: Central, Electric
Lot Size: 0.13 Acres
Year Built: 1993
Amenities
Ceiling Fans(s)
Eat-in Kitchen
High Ceilings
Open Floorplan
Primary Bedroom Main Floor
Thermostat
Walk-In Closet(s)
Sidewalk
Sliding Doors
Feature Descriptions
Appliances: Dishwasher, Disposal, Ice Maker, Microwave, Range, Refrigerator
Association Amenities: Basketball Court, Park, Playground, Racquetball, Recreation Facilities, Tennis Court(s)
Community Features: Association Recreation - Owned, Park, Playground, Racquetball, Sidewalks, Tennis Court(s), Street Lights
Directions: From U.S. 301 and Bloomingdale Avenue, east on Bloomingdale about 5.5 miles to stoplight at Culbreath Road. Right on Culbreath for less than a mile, left on Erindale Drive, second right on Gotham Way, first right on Quail Briar to home on right.
Fencing: Fenced, Back Yard
Flood Zone Code: X
Flooring: Ceramic Tile, Luxury Vinyl
HOA Y/N: Yes
Home Warranty Y/N: No
Lease Terms: Twelve Months
Lot: In County, Sidewalk, Paved, Unincorporated
Lot Dimensions: 0.13
Parking: Driveway, Garage Door Opener
Parking Notes: Driveway, Garage Door Opener
Patio/Porch: Rear Porch, Screened
Pets Allowed: Yes
Pets Restrictions: Pets negotiable.
Property Attached Y/N: No
Property Sub-Type: Single Family Residence
Security: Smoke Detector(s)
Sewer: Public Sewer
Showing Instructions: Appointment Only, Call Listing Agent, ShowingTime
Utilities: BB/HS Internet Available, Electricity Connected, Public, Sewer Connected, Underground Utilities, Water Connected
Water: Public
Water Access Y/N: No
Windows: Blinds
Local Schools
High School: Bloomingdale-HB
Middle School: Burns-HB
Elementary School: Alafia-HB
Listed By / Shown By
Listed By
Agency Name: RE/MAX ALLIANCE GROUP
Agency Contact: 813-259-0000
Shown By
Agent Name: Dennis M Evans
Agent Phone: Cell: (561) 601-3880
Agency Title: Realty 100




Member Participants (and their affiliated licensees, if applicable) shall indicate on their websites that IDX information is provided exclusively for consumers’ personal non-commercial use, that it may not be used for any purpose other than to identify prospective properties consumers may be interested in purchasing, that the data is deemed reliable but is not guaranteed by MLS GRID, and that the use of the MLS GRID Data may be subject to an end user license agreement prescribed by the Member Participant’s applicable MLS if any and as amended from time to time. MLS GRID may, at its discretion, require use of other disclaimers as necessary to protect Member Participant, and/or their MLS from liability.
Based on information submitted to the MLS GRID. All data is obtained from various sources and may not have been verified by broker or MLS GRID. Supplied Open House Information is subject to change without notice. All information should be independently reviewed and verified for accuracy. Properties may or may not be listed by the office/agent presenting the information.
Privacy Policy / DMCA Notice / ADA Accessibility


This site is hosted, designed and copyright
© 1994 - 2026 by
Delta Media Group, Inc. -- Patent Pending --
4029 Quail Briar Drive | MLS# TB8528544
This property located at 4029 Quail Briar Drive , Valrico, FL 33596 is currently listed for rent with an asking price of $2,795 / Monthly. Search Valrico real estate on dmevans.realty100.com today.