DennisM Evans

BEDS2
BATHS2 full
SQUARE FEET1,246
MLS#A4654485
STATUSPending
PROPERTY TYPEResidential - Condominium
SUBDIVISIONLAS PALMAS OF SARASOTA
Property Description
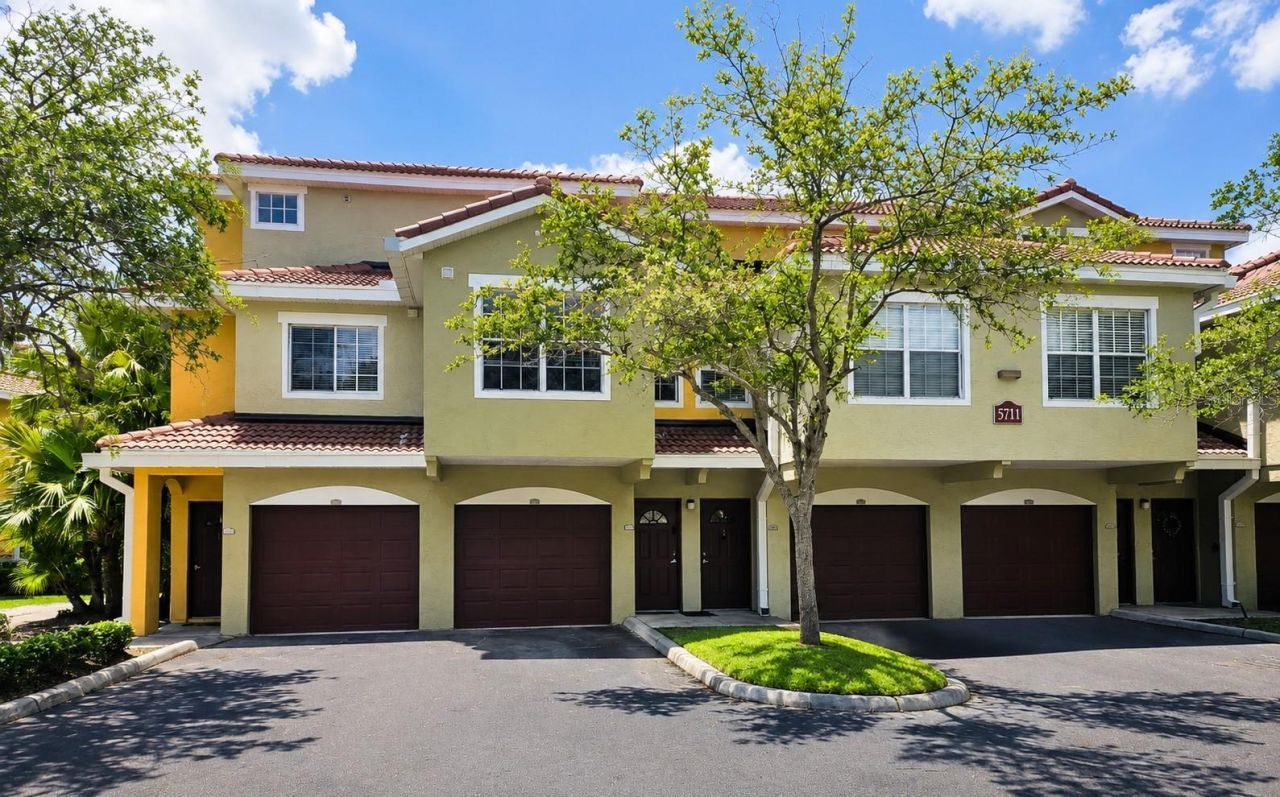
Under contract-accepting backup offers. Lease to Own available! Two-bedroom two bath townhome in the popular gated community of Las Palmas. The luxury condominium community of Las Palmas has a superior Sarasota location in close proximity to UTC Mall, Benderson Park, popular local golf courses, downtown activities and local beaches! This gated, resort community offers not one but two heated pools, two gyms, a clubhouse, pickleball, tennis, walking trails, dog park, and playgrounds. The two-bedroom townhouse has a beautiful preserve view from the large, screened lanai. There is a one car garage on first level, large enough to store all your toys and car. The second level has the open kitchen, living room and dining room and a guest bedroom and bath. The 3rd floor has the primary suite with the large bath and walk in closet. The kitchen boasts wood cabinets, quartz countertops and new stainless appliances. This community offers an affordable Florida lifestyle for both the first-time buyer or retiree. Large pets are welcome! Why rent when you can own this home for less, call and ask about the affordable terms.
Property Features
Property Type: Residential - Condominium
Cooling: Central Air
Garage: 1 car attached
Heating: Central
Lot Size: 81.61 Acres
Roof Type: Shingle
Stories: 2.0
Taxes: $3,197
Year Built: 2002
Amenities
PrimaryBedroom Upstairs
Solid Wood Cabinets
Split Bedroom
Vaulted Ceiling(s)
Walk-In Closet(s)
Lighting
Outdoor Grill
Sidewalk
Tennis Court(s)
Feature Descriptions
Appliances: Dishwasher, Disposal, Dryer, Microwave, Range, Refrigerator, Washer
Association Amenities: Cable TV, Clubhouse, Fitness Center, Gated, Maintenance, Park, Pickleball Court(s), Playground, Pool, Spa/Hot Tub, Tennis Court(s), Trail(s)
Community Features: Association Recreation - Owned, Clubhouse, Community Mailbox, Deed Restrictions, Dog Park, Fitness Center, Gated Community - No Guard, Golf Carts OK, Park, Playground, Pool, Tennis Court(s)
Condo Fee: $616/ Monthly
Days on Site: 511
Directions: Bee Ridge to Honore to Bent Tree Blvd
Exterior: Stucco
Flood Zone Code: x
Flooring: Carpet, Laminate
Foundation: Slab
Home Warranty Y/N: No
Hot Tub: Yes
Listing Terms: Cash, Conventional, VA Loan
Lot: Landscaped
Lot Dimensions: 81.61
Other Equipment: Irrigation Equipment
Ownership: Condominium
Pets Size: Large (61-100 Lbs.)
Pool: Heated, In Ground
Property Attached Y/N: No
Property Sub-Type: Condominium
Sewer: Public Sewer
Showing Instructions: Supra Lock Box, Gate Code Required, Lock Box Electronic, Locked Gate, See Remarks, ShowingTime
Spa: Heated, In Ground
Special Sale Provisions: None
Utilities: Cable Connected, Electricity Connected, Sewer Connected, Water Connected
Water: Public
Water Access Y/N: No
Zoning: RMF1
Listed By / Shown By
Listed By
Agency Name: KELLER WILLIAMS ON THE WATER
Agency Contact: 941-729-7400
Shown By
Agent Name: Dennis M Evans
Agent Phone: Cell: (561) 601-3880
Agency Title: Realty 100

Estimate Your Payment
Estimated Payment
$ 769.61 per month $444.89 Principal & Interest $266.42 Property Tax $58.30 Homeowner's InsuranceChange Payment Information



Member Participants (and their affiliated licensees, if applicable) shall indicate on their websites that IDX information is provided exclusively for consumers’ personal non-commercial use, that it may not be used for any purpose other than to identify prospective properties consumers may be interested in purchasing, that the data is deemed reliable but is not guaranteed by MLS GRID, and that the use of the MLS GRID Data may be subject to an end user license agreement prescribed by the Member Participant’s applicable MLS if any and as amended from time to time. MLS GRID may, at its discretion, require use of other disclaimers as necessary to protect Member Participant, and/or their MLS from liability.
Based on information submitted to the MLS GRID. All data is obtained from various sources and may not have been verified by broker or MLS GRID. Supplied Open House Information is subject to change without notice. All information should be independently reviewed and verified for accuracy. Properties may or may not be listed by the office/agent presenting the information.
Privacy Policy / DMCA Notice / ADA Accessibility


This site is hosted, designed and copyright
© 1994 - 2026 by
Delta Media Group, Inc. -- Patent Pending --
5711 Bentgrass Drive, Unit 19-203 | MLS# A4654485
This condo located at 5711 Bentgrass Drive, Unit 19-203, Sarasota, FL 34235 is currently listed for sale with an asking price of $199,900. This property was built in 2002 and has 2 bedrooms and 2 full baths with 1246 sq. ft. Bentgrass Drive, Unit 19-203 is located in the LAS PALMAS OF SARASOTA subdivision. Search LAS PALMAS OF SARASOTA real estate on dmevans.realty100.com today.