DennisM Evans

BEDS4
BATHS2 full 1 partial
SQUARE FEET2,220
MLS#TB8556034
STATUSActive
PROPERTY TYPERental - Single Family
SUBDIVISIONFISHHAWK RANCH
Property Description
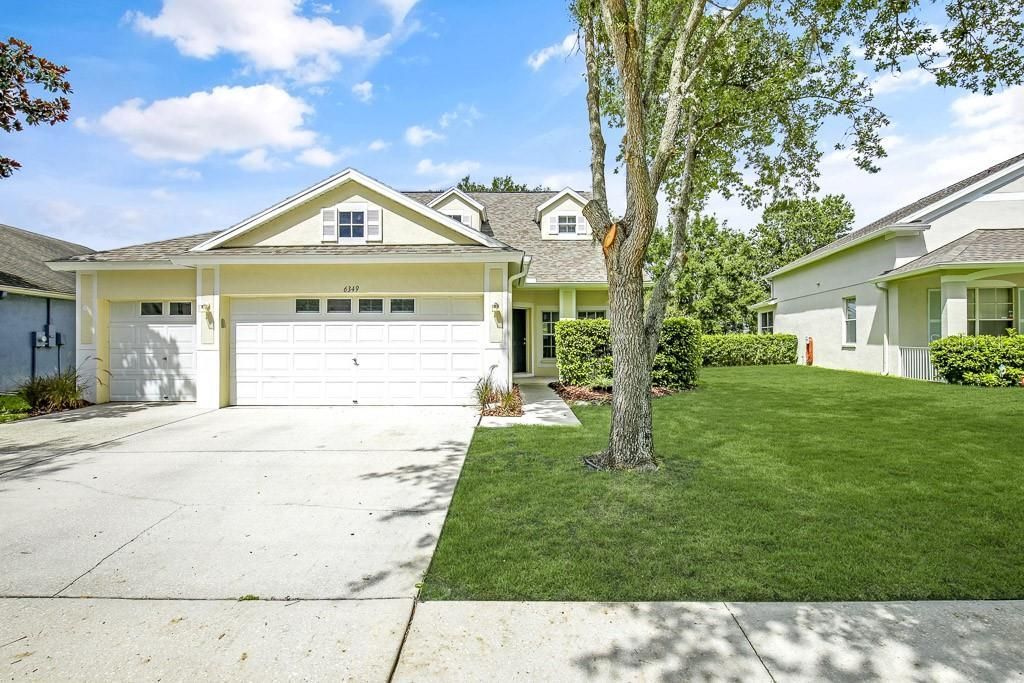
Virtually Staged. Beautiful pond views, a first-floor primary suite, and a 3-car garage make this spacious 4-bedroom, 2.5-bath home in FishHawk Ranch a standout rental. Designed for comfortable everyday living, the home offers a bright open layout, fenced backyard, covered lanai, and plenty of room to spread out.The main level welcomes you with a combined living and dining area featuring neutral finishes and easy flow into the kitchen and family room. The kitchen offers abundant cabinetry, solid-surface countertops, a gas range, and a convenient pass-through to the family room. A charming breakfast nook with a bay window and double sliding doors opens to the covered lanai, creating an inviting space for morning coffee or casual evenings outdoors.The first-floor primary suite is tucked away for privacy and features direct access to the lanai. The ensuite bath includes dual vanities, a garden tub, separate walk-in shower, and private water closet. A laundry closet completes the first floor.Upstairs, three additional bedrooms share a full bath, while a versatile bonus area with a large closet provides extra space for a home office, playroom, media area, or additional storage. Outside, the fully fenced backyard overlooks the pond, offering a peaceful backdrop with plenty of space to enjoy the Florida outdoors. Located in an amenity-rich community, residents of Fishhawk Ranch enjoy access to resort-style pools, fitness centers, parks, playgrounds, scenic walking trails, and top-rated schools. With shopping, dining, and major roadways just minutes away, this home offers the perfect blend of convenience and tranquility.Complete lawn maintenance, including mowing, shrub pruning, turf, and plant fertilization and plant pest control are included in rent services saving you time and money!NOTE: Additional $59/mo. Resident Benefits Package is required and includes a host of time and money-saving perks, including monthly air filter delivery, Express Connect utility setup, on-time rent rewards, $1M identity fraud protection, credit building, online maintenance and rent payment portal, one lockout service, and one late-rent pass. Renters Liability Insurance Required. Call to learn more about our Resident Benefits Package.
Property Features
Property Type: Rental - Single Family
Cooling: Central Air
Heating: Central, Electric
Lot Size: 0.14 Acres
Year Built: 2005
Amenities
Ceiling Fans(s)
Eat-in Kitchen
Kitchen/Family Room Combo
Open Floorplan
Primary Bedroom Main Floor
Solid Surface Counters
Thermostat
Walk-In Closet(s)
Lighting
Private Mailbox
Rain Gutters
Sidewalk
Sprinkler Metered
Feature Descriptions
Appliances: Dishwasher, Disposal, Microwave, Refrigerator
Association Amenities: Basketball Court, Clubhouse, Fitness Center, Park, Pickleball Court(s), Playground, Pool, Recreation Facilities, Tennis Court(s), Trail(s)
Community Features: Clubhouse, Dog Park, Fitness Center, Park, Playground, Pool, Sidewalks, Tennis Court(s)
Directions: From I-75, take Exit 250, Gibsonton Drive, and head east. Continue onto Boyette Road, then turn left onto FishHawk Boulevard. Continue into FishHawk Ranch and follow to Bridgecrest Drive. Turn onto Bridgecrest Drive and continue to the property.
Fencing: Fenced, Back Yard
Flood Zone Code: x
Flooring: Carpet, Ceramic Tile, Laminate
HOA Y/N: Yes
Home Warranty Y/N: No
Lot: In County, Landscaped, Paved
Lot Dimensions: 0.14
Number of Pets: 3
Other Equipment: Irrigation Equipment
Parking: Driveway, Garage Door Opener
Parking Notes: Driveway, Garage Door Opener
Patio/Porch: Covered, Rear Porch, Screened
Pets Allowed: Breed Restrictions, Number Limit, Yes
Pets Restrictions: Due to the owner's insurance limitations, aggressive breeds are not allowed. All pets are subject to approval.
Pets Weight (Max): 75
Property Attached Y/N: No
Property Sub-Type: Single Family Residence
Security: Smoke Detector(s)
Sewer: Public Sewer
Showing Instructions: 24 Hour Notice, Appointment Only, Combination Lock Box, ShowingTime
Utilities: BB/HS Internet Available, Cable Available, Electricity Connected, Natural Gas Connected, Sewer Connected, Sprinkler Meter, Water Connected
Water: Public
Water Access Y/N: No
Water View: Pond
Windows: Blinds
Local Schools
High School: Newsome-HB
Middle School: Randall-HB
Elementary School: Fishhawk Creek-HB
Listed By / Shown By
Listed By
Agency Name: EATON REALTY
Agency Contact: 813-672-8022
Shown By
Agent Name: Dennis M Evans
Agent Phone: Cell: (561) 601-3880
Agency Title: Realty 100




Member Participants (and their affiliated licensees, if applicable) shall indicate on their websites that IDX information is provided exclusively for consumers’ personal non-commercial use, that it may not be used for any purpose other than to identify prospective properties consumers may be interested in purchasing, that the data is deemed reliable but is not guaranteed by MLS GRID, and that the use of the MLS GRID Data may be subject to an end user license agreement prescribed by the Member Participant’s applicable MLS if any and as amended from time to time. MLS GRID may, at its discretion, require use of other disclaimers as necessary to protect Member Participant, and/or their MLS from liability.
Based on information submitted to the MLS GRID. All data is obtained from various sources and may not have been verified by broker or MLS GRID. Supplied Open House Information is subject to change without notice. All information should be independently reviewed and verified for accuracy. Properties may or may not be listed by the office/agent presenting the information.
Privacy Policy / DMCA Notice / ADA Accessibility


This site is hosted, designed and copyright
© 1994 - 2026 by
Delta Media Group, Inc. -- Patent Pending --
6349 Bridgecrest Drive | MLS# TB8556034
This property located at 6349 Bridgecrest Drive , Lithia, FL 33547 is currently listed for rent with an asking price of $2,795 / Monthly. Search Lithia real estate on dmevans.realty100.com today.