DennisM Evans

BEDS4
BATHS2 full
SQUARE FEET1,975
MLS#TB8552592
STATUSActive
PROPERTY TYPEResidential - Single Family
SUBDIVISIONFISHHAWK RANCH
Property Description
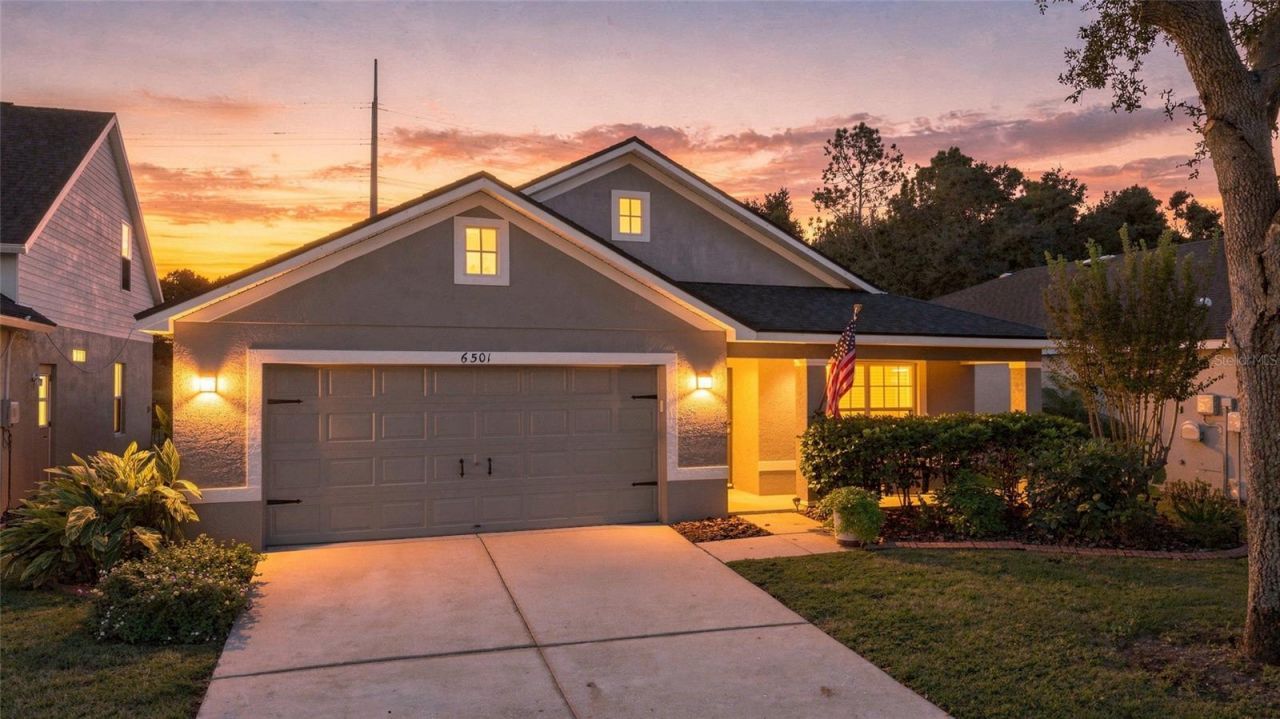
Welcome to 6501 Bridgecrest Drive, a beautifully updated and meticulously maintained 4-bedroom, 2-bath home located in the highly desirable FishHawk Ranch community of Lithia. Nestled on a quiet street and backing to a peaceful conservation area, this move-in-ready home offers privacy, beautiful natural surroundings, and a spacious open floor plan with high ceilings and abundant natural light. Major improvements include a new roof installed in January 2025, fresh interior paint throughout, all new carpet, new interior and exterior doors installed in 2024, updated lighting fixtures and ceiling fans, and new window coverings including plantation shutters in the kitchen area, living room, and primary bedroom. The updated kitchen features professionally refinished cabinetry, granite countertops, a new sink, faucet and disposal, stainless steel appliances, and a gas range. The home also offers a comfortable breakfast area and breakfast bar overlooking the family room, creating a bright and functional space for everyday living and entertaining. Both bathrooms have been beautifully upgraded with new vanities, fixtures, lighting, mirrors, floor tile, shower trim, and comfort-height toilets. The guest bathroom received a complete makeover with a new tub and subway tile surround. The spacious primary suite features vaulted ceilings, plantation shutters, a stylish barn door leading to the en-suite bath, dual sinks, a walk-in shower, separate soaking tub, and a large walk-in closet. Step outside to the impressive screened and covered lanai, updated in 2024 with new framing, screens, screen door, lighting, ceiling fan, and an epoxy-painted floor. Just beyond the lanai is an additional outdoor patio, ideal for grilling, entertaining, or relaxing while enjoying the conservation views and fully fenced backyard.The exterior has been thoughtfully improved with updated landscaping, brick planters, professionally maintained lawn, full irrigation system with Rain Bird controller, reclaimed-water connection, and additional backyard irrigation. The garage has been freshly painted and features a professionally epoxied floor along with a wall-mounted utility sink. Additional upgrades include a whole-home incoming water filter and a Ring camera at the front entry. FishHawk Ranch offers an exceptional lifestyle with community pools, fitness facilities, parks, playgrounds, walking and biking trails, recreation areas, and convenient access to shopping, dining, Publix, and area schools. Pride of ownership is evident throughout this thoughtfully cared-for home. Schedule your private showing today!
Property Features
Property Type: Residential - Single Family
Cooling: Central Air
Garage: 2 car attached
Heating: Central
Lot Size: 0.15 Acres
Roof Type: Shingle
Stories: 1.0
Taxes: $8,640
Year Built: 2005
Amenities
Built-in Features
Ceiling Fans(s)
Central Vaccum
High Ceilings
Open Floorplan
Primary Bedroom Main Floor
Thermostat
Tray Ceiling(s)
Walk-In Closet(s)
Window Treatments
Sidewalk
Feature Descriptions
Appliances: Dishwasher, Microwave, Range, Refrigerator
Association Amenities: Basketball Court, Clubhouse, Fitness Center, Park, Playground, Pool, Recreation Facilities, Security, Tennis Court(s)
Community Features: Clubhouse, Deed Restrictions, Dog Park, Fitness Center, Park, Playground, Pool, Sidewalks, Tennis Court(s)
Directions: Off of US-301 S, turn left onto state road 60, right onto Lithia Pinecrest, turn right onto Fishawk Blvd, left onto Fishhawk crossing Blvd, turn left onto Bridgecrossing Dr, left onto Bridgecrest Dr, Arrive.
Exterior: Block
Flood Zone Code: X
Flooring: Carpet, Tile
Foundation: Slab
HOA Fee: 125/ Annually
HOA Y/N: Yes
Home Warranty Y/N: No
Listing Terms: Cash, Conventional, VA Loan
Lot Dimensions: 0.15
Other Equipment: Irrigation Equipment
Ownership: Fee Simple
Pets Allowed: Breed Restrictions, Cats OK, Dogs OK
Pets Restrictions: BUYER AGENT TO CONFIRM
Property Attached Y/N: No
Property Sub-Type: Single Family Residence
Sewer: Public Sewer
Showing Instructions: Supra Lock Box,24 Hour Notice, Appointment Only, See Remarks, ShowingTime
Special Sale Provisions: None
Utilities: Public
Water: Public
Water Access Y/N: No
Windows: Shutters
Zoning: PD
Room Sizes
Primary Bedroom: 12x18
Primary Bathroom: 11x10
Bedroom 2: 12x10
Bathroom 3: 12x10
Bathroom 2: 8x5
Bathroom 4: 12x13
Living Room: 14x17
Den: 12x13
Listed By / Shown By
Listed By
Agency Name: AGILE GROUP REALTY
Agency Contact: 813-569-6294
Shown By
Agent Name: Dennis M Evans
Agent Phone: Cell: (561) 601-3880
Agency Title: Realty 100

Estimate Your Payment
Estimated Payment
$ 1,915.69 per month $1,057.14 Principal & Interest $720.00 Property Tax $138.54 Homeowner's InsuranceChange Payment Information



Member Participants (and their affiliated licensees, if applicable) shall indicate on their websites that IDX information is provided exclusively for consumers’ personal non-commercial use, that it may not be used for any purpose other than to identify prospective properties consumers may be interested in purchasing, that the data is deemed reliable but is not guaranteed by MLS GRID, and that the use of the MLS GRID Data may be subject to an end user license agreement prescribed by the Member Participant’s applicable MLS if any and as amended from time to time. MLS GRID may, at its discretion, require use of other disclaimers as necessary to protect Member Participant, and/or their MLS from liability.
Based on information submitted to the MLS GRID. All data is obtained from various sources and may not have been verified by broker or MLS GRID. Supplied Open House Information is subject to change without notice. All information should be independently reviewed and verified for accuracy. Properties may or may not be listed by the office/agent presenting the information.
Privacy Policy / DMCA Notice / ADA Accessibility


This site is hosted, designed and copyright
© 1994 - 2026 by
Delta Media Group, Inc. -- Patent Pending --
6501 Bridgecrest Drive | MLS# TB8552592
This single family home located at 6501 Bridgecrest Drive , Lithia, FL 33547 is currently listed for sale with an asking price of $475,000. This property was built in 2005 and has 4 bedrooms and 2 full baths with 1975 sq. ft. Bridgecrest Drive is located in the FISHHAWK RANCH subdivision. Search FISHHAWK RANCH real estate on dmevans.realty100.com today.