DennisM Evans

BEDS1
BATHS1 full 1 partial
SQUARE FEET828
MLS#B26085169
STATUSActive
PROPERTY TYPEResidential - Condominium
SUBDIVISIONKINGS POINT MONACO CONDOS
Property Description
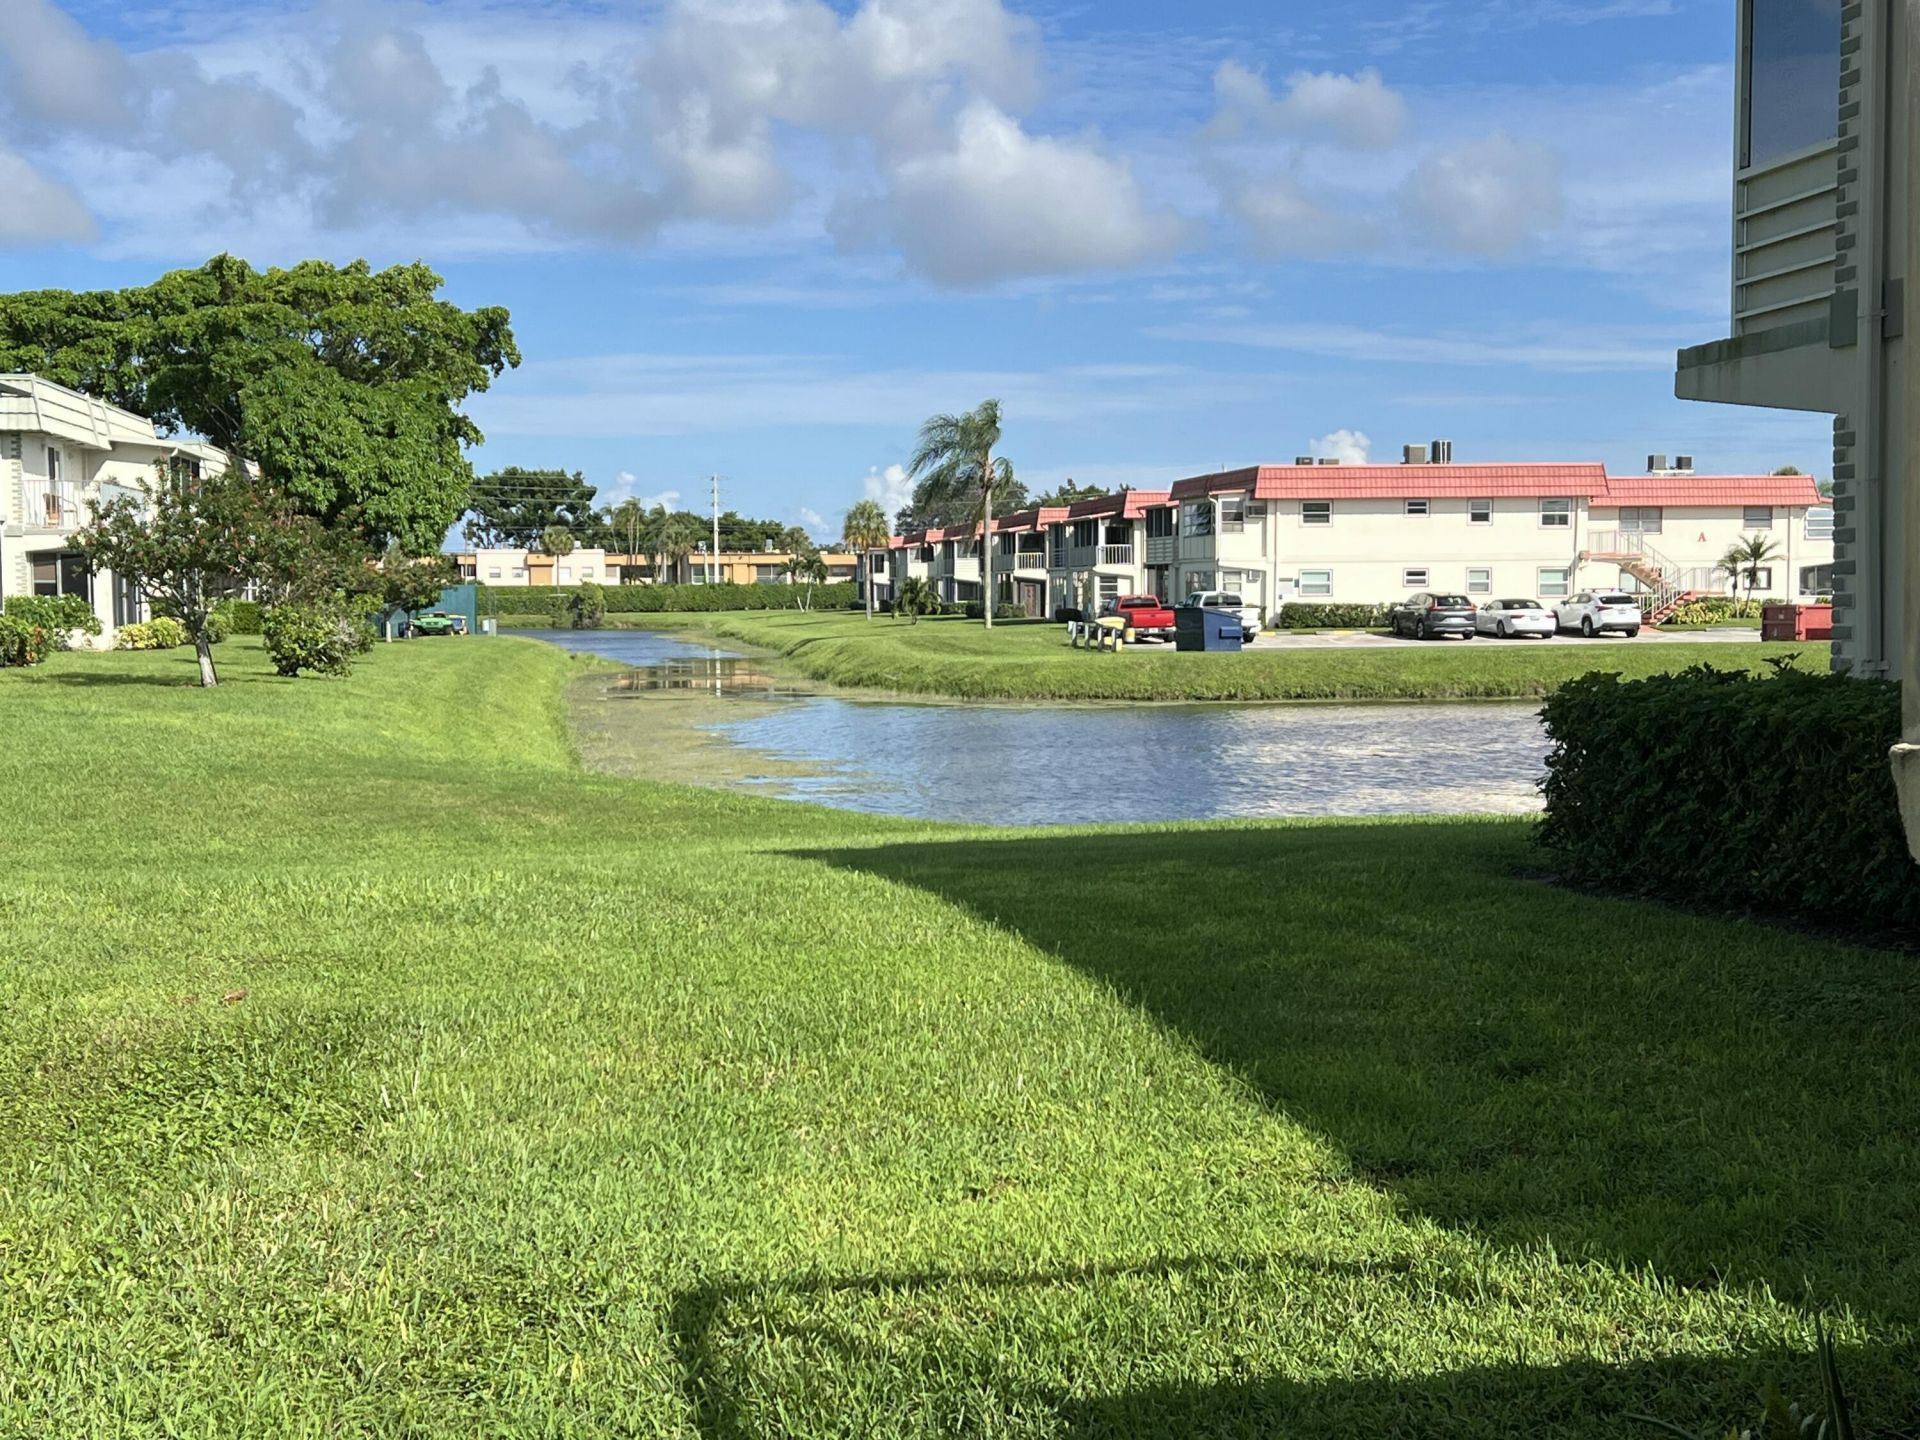
Beautifully renovated kitchen and bathrooms with new tile and fixtures. This condo is so close to lots of community amenities....You can walk to the famous Monaco Clubhouse and the Bistro restaurant. Also, there is the tennis court, bocci ball court, swimming pool, hot tub, and bus service to go to shopping or to the shows at the main clubhouse. To top this all, the condo has a really nice water view of a lagoon and green area. This second floor unit has the convenience of an elevator lift within steps of your front door. With this condo, you have location, location and location!!
Property Features
Property Type: Residential - Condominium
Cooling: Ceiling Fan(s), Electric, Humidity Control, Central I
Heating: Central
Home Style: Mid-Century Modern, Quad
Roof Type: Flat, Mansard
Stories: 2.0
Taxes: $1,249
Year Built: 1974
Amenities
Kitchen Island
Walk-In Closet(s)
Courtyard
Feature Descriptions
Accessibility: Accessible Central Living Area, Common Area, Stair Lift, Visitor Bathroom
Appliances: Electric Water Heater, Dryer, Dishwasher, ENERGY STAR Qualified Dryer, Gas Range, Microwave, Refrigerator, Water Heater, Washer
Association Amenities: Fitness Center, Golf Course, Indoor Pool, Playground, Parking, Pool, Sauna, Shuffleboard Court, Spa/Hot Tub, Tennis Court(s), Trail(s), Workshop Area, Bike Storage, Bocce Ball, Cafe/Restaurant, Courtesy Bus, Hobby Room, Library, Street Lights, Gated, Security, Maintenance
Association Fee Includes: Cable TV, Maintenance Grounds, Security, Trash, Elevator, Reserve Funds, Roof Repairs
Days on Site: 7
Exterior: Cement Siding, Fiber Cement, ICFs (Insulated Concret
Fencing: None
Flooring: Ceramic Tile, Other
HOA Fee: $673/ Monthly
Hot Tub: Yes
Laundry: In Unit
Other Equipment: None
Parcel#: 00424622080157110
Parking: Asphalt, Assigned, Loading Space(s)
Parking Notes: Asphalt, Assigned, Loading Space(s)
Pets Allowed: No
Restrictions: Buyer Approval Required, Limited # Vehicles, Parking - No Boat, Parking - No Commercial Vehicles, Parkin
Sauna: Yes
Security: Gated with Guard, Security Guard
Sewer: Public Sewer
Special View Info: Preserve
SQFT Living: 720
Structure Type: Multi Family
Total Rooms: 3
Utilities: Cable Available, Electricity Available, Sewer Connected, Water Connected
Utilities: Cable Available, Electricity Available, Sewer Connected, Water Connected
Water: Public
Windows: Blinds
Local Schools
High School: Spanish River
Middle School: Carver Community
Elementary School: Orchard View
Listed By / Shown By
Listed By
Agency Name: White Horse Realty Group Inc
Agency Phone: 561-376-3816
Shown By
Agent Name: Dennis M Evans
Agent Phone: Cell: (561) 601-3880
Agency Title: Realty 100

Estimate Your Payment
Estimated Payment
$ 393.31 per month $255.72 Principal & Interest $104.08 Property Tax $33.51 Homeowner's InsuranceChange Payment Information


Privacy Policy / DMCA Notice / ADA Accessibility


This site is hosted, designed and copyright
© 1994 - 2026 by
Delta Media Group, Inc. -- Patent Pending --
711 Monaco O Court | MLS# B26085169
This condo located at 711 Monaco O Court, Delray Beach, FL 33446 is currently listed for sale with an asking price of $114,900. This property was built in 1974 and has 1 bedrooms and 1 full and 1 partial baths with 828 sq. ft. Monaco O Court is located in the KINGS POINT MONACO CONDOS subdivision. Search KINGS POINT MONACO CONDOS real estate on dmevans.realty100.com today.