DennisM Evans

BEDS4
BATHS4 full
SQUARE FEET2,696
MLS#B26090396
STATUSActive
PROPERTY TYPEResidential - Townhouse
SUBDIVISIONWOODLAWN
Property Description
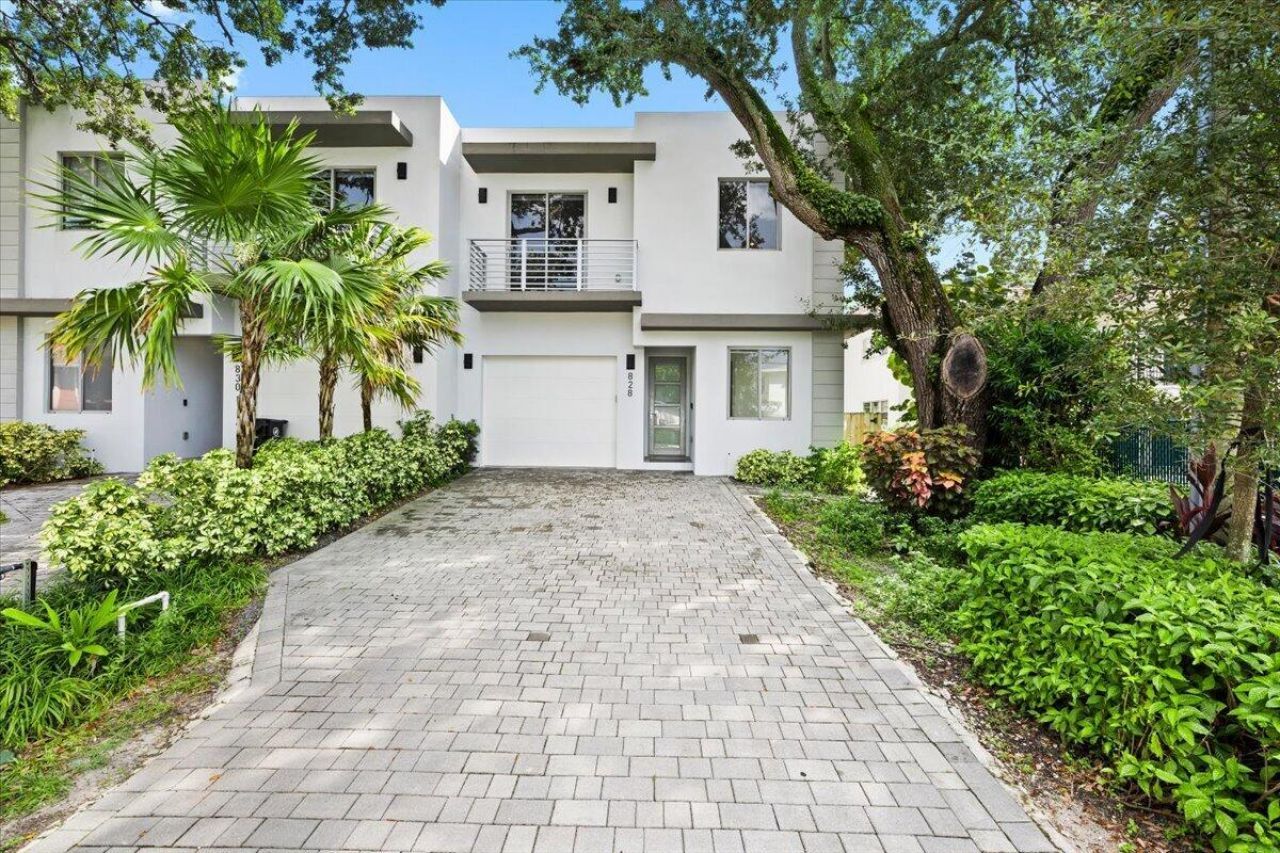
NEW LISTING! Modern, New Construction 4-Bedroom/3 bathroom Townhome just listed in East Fort Lauderdale!! Featuring high ceilings, European kitchen & baths, SPECTACULAR POOL & private fenced back yard! Split floor plan & one bedroom on main floor perfect for families or working from home!! Oversize porcelain floors & Impact doors & windows offer both strength & peace of mind! Beautiful accents such as ceiling lighting, cabana bath, and a built in bar area are nice luxury bonuses! Huge one car garage & parking for 4 cars in driveway! Located footsteps from the famous Snyder Park, ana only minutes to the beach, Las Olas, airport, and abundant shopping & dining, this is the perfect spot to call Fort Lauderdale home!! AVAILABLE IMMEDIATELY & Easy to show!!
Property Features
Property Type: Residential - Townhouse
Cooling: Central Air, Ceiling Fan(s), Electric
Fenced: Yes
Garage: 1 car attached
Heating: Central, Electric
Lot Size: 0.08 Acres
Roof Type: Composition
Stories: 2.0
Taxes: $16,665
Year Built: 2023
Amenities
Built-in Features
Entrance Foyer
High Ceilings
Kitchen Island
Pantry
Wet Bar
Walk-In Closet(s)
Closet Cabinetry
None
Balcony
Feature Descriptions
Appliances: Electric Water Heater, Gas Water Heater, Dryer, Disposal, Dishwasher, Electric Range, Ice Maker, Microwave, Refrigerator, Vented Exhaust Fan, Water Heater, Washer, Range, Freezer, Wine Refrigerator
Balcony: Balcony - Open
Days on Site: 11
Exterior: Stucco, CBS
Fencing: Back Yard, Fenced
Flooring: Tile, Engineered Wood
Furnished: Unfurnished
Laundry: Inside, Laundry Room, Upper Level, Washer Hookup
Other Equipment: Irrigation Equipment
Parcel#: 504222160290
Parking: Covered, Driveway, Garage Door Opener, Paver Block, Garage, Attached Garage, Attached
Parking Notes: Covered, Driveway, Garage Door Opener, Paver Block, Ga
Patio/Porch: Patio - Open, Porch - Open, Patio, Porch
Pet Fee: 250
Pets Allowed: Yes, Cats OK, Dogs OK, Number Limit, Size Limit
Pool: Fenced, Heated, In Ground, Private
Restrictions: No Restrictions
Security: Smoke Detector(s)
Sewer: Public Sewer
Special View Info: Pool
Sprinkler: Auto Sprinkler, City Sprinkler System
SQFT Living: 2219
Structure Type: Townhouse
Swimming Pool: Yes
Total Rooms: 3
Utilities: Cable Available, Electricity Available, Sewer Available, Water Connected
Utilities: Cable Available, Electricity Available, Sewer Available, Water Connected
Water: Public
Waterfront Features: None
Windows: Blinds
Local Schools
High School: Stranahan
Middle School: New River
Elementary School: Croissant Park
Listed By / Shown By
Listed By
Agency Name: Charles Rutenberg Realty FTL
Agency Phone: 954-396-3001
Shown By
Agent Name: Dennis M Evans
Agent Phone: Cell: (561) 601-3880
Agency Title: Realty 100

Estimate Your Payment
Estimated Payment
$ 3,843.05 per month $2,169.93 Principal & Interest $1,388.75 Property Tax $284.38 Homeowner's InsuranceChange Payment Information


Privacy Policy / DMCA Notice / ADA Accessibility


This site is hosted, designed and copyright
© 1994 - 2026 by
Delta Media Group, Inc. -- Patent Pending --
828 SW 30th Street | MLS# B26090396
This townhouse located at 828 SW 30th Street, Fort Lauderdale, FL 33315 is currently listed for sale with an asking price of $975,000. This property was built in 2023 and has 4 bedrooms and 4 full baths with 2696 sq. ft. SW 30th Street is located in the WOODLAWN subdivision. Search WOODLAWN real estate on dmevans.realty100.com today.