DennisM Evans

BEDS3
BATHS2 full
SQUARE FEET2,352
MLS#A4701093
STATUSActive
PROPERTY TYPEResidential - Single Family
SUBDIVISIONDEER CREEK
Property Description
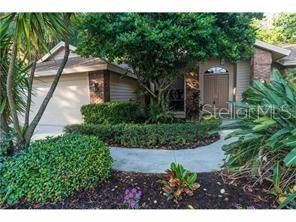
NEW ON THE MARKET Gorgeous lake views surround this quiet cul-de-sac 3 bedroom pool and spa home with an Artists Studio. Behind the gates of desirable Deer Creek a single family home community in the heart of desirable Palmer Ranch. LOW HOA 24 hour guard in a park like setting. You will love the modern Double door entry, great room floor plan with a gas fireplace and stylish built-ins, crown molding, granite countertops, stainless appliances. The owner's suite includes a generous walk-in closet, large walk in shower and jetted tub in newer condition. This home has been well maintained, 2 zone central A/C. Minutes to SIESTA KEY, THE NEW SARASOTA SQUARE Shopping and dining NEW WHOLE FOODS and Trader joes. COSTCO, the Y and the best schools Sarasota has to offer including PINE VIEW a free Charter School, Riverview High School International Business Program.
Property Features
Property Type: Residential - Single Family
Cooling: Central Air, Zoned
Garage: 2 car attached
Heating: Central, Zoned
Home Style: Traditional
Lot Size: 0.25 Acres
Roof Type: Shingle
Stories: 1.0
Taxes: $800
Year Built: 1989
Amenities
Ceiling Fans(s)
Crown Molding
High Ceilings
Open Floorplan
Primary Bedroom Main Floor
Solid Surface Counters
Split Bedroom
Window Treatments
Sliding Doors
Feature Descriptions
Additional Rooms: Breakfast Room Separate, Den/Library/Office, Formal Dining Room Separate, Great Room, Inside Utility
Appliances: Dishwasher, Disposal, Dryer, Microwave, Range, Refrigerator, Washer
Association Amenities: Fence Restrictions, Vehicle Restrictions
Days on Site: 1
Directions: McIntosh Rd south of Clark Rd to entrance for Deer Creek @Palmer Square Blvd and MciIntosh entry way to GATE. Stay to right onto SHADOW PINE way to left to #8338 on RIGHT side of Road leads to CUL-De-SAC.
Disaster Mitigation: Above Flood Plain
Exterior: Wood Siding
Fireplace: Gas
Fireplace Y/N: Yes
Flood Zone Code: x
Flooring: Carpet, Ceramic Tile, Laminate, Wood
Foundation: Slab
HOA Fee: 615/ Quarterly
HOA Y/N: Yes
Home Warranty Y/N: No
Listing Terms: Cash, Conventional
Lot: Cul-De-Sac, In County, Near Public Transit, Street Dead-End
Lot Dimensions: 0.25
Other Equipment: Irrigation Equipment
Ownership: Fee Simple
Parking: Driveway, Garage Door Opener, Ground Level, Off Street
Parking Notes: Driveway, Garage Door Opener, Ground Level, Off Stree
Patio/Porch: Covered, Deck, Front Porch, Patio, Porch, Screened
Pets Allowed: No
Pool: Deck, Gunite, In Ground
Property Attached Y/N: No
Property Sub-Type: Single Family Residence
Security: Smoke Detector(s)
Sewer: Public Sewer
Showing Instructions: 24 Hour Notice, Call Before Showing, Call Listing Agent, ShowingTime
Special Sale Provisions: None
Special View Info: Water
Swimming Pool: Yes
Utilities: BB/HS Internet Available, Sewer Connected
Vegetation: Mature Landscaping, Oak Trees, Trees/Landscaped, Wooded
Water: Public
Water Access: Lake, Lake - Chain of Lakes
Water Access Y/N: Yes
Waterfront Features: Lake Privileges
Water View: Lake, Lake - Chain of Lakes
Windows: Skylight(s), Blinds, Window Treatments
Room Sizes
Bedroom 2: 16x14
Bedroom 3: 12x12
Bonus Room: 7x16
Dining Room: 12x11
Kitchen: 15x10
Living Room: 20x17
Primary Bedroom: 18x12
Local Schools
High School: Riverview High
Middle School: Sarasota Middle
Elementary School: Gulf Gate Elementary
Listed By / Shown By
Listed By
Agency Name: CENTURY 21 ROSEBAY
Agency Contact: 941-366-7673
Shown By
Agent Name: Dennis M Evans
Agent Phone: Cell: (561) 601-3880
Agency Title: Realty 100

Estimate Your Payment
Estimated Payment
$ 1,652.52 per month $1,402.11 Principal & Interest $66.67 Property Tax $183.75 Homeowner's InsuranceChange Payment Information



Member Participants (and their affiliated licensees, if applicable) shall indicate on their websites that IDX information is provided exclusively for consumers’ personal non-commercial use, that it may not be used for any purpose other than to identify prospective properties consumers may be interested in purchasing, that the data is deemed reliable but is not guaranteed by MLS GRID, and that the use of the MLS GRID Data may be subject to an end user license agreement prescribed by the Member Participant’s applicable MLS if any and as amended from time to time. MLS GRID may, at its discretion, require use of other disclaimers as necessary to protect Member Participant, and/or their MLS from liability.
Based on information submitted to the MLS GRID. All data is obtained from various sources and may not have been verified by broker or MLS GRID. Supplied Open House Information is subject to change without notice. All information should be independently reviewed and verified for accuracy. Properties may or may not be listed by the office/agent presenting the information.
Privacy Policy / DMCA Notice / ADA Accessibility


This site is hosted, designed and copyright
© 1994 - 2026 by
Delta Media Group, Inc. -- Patent Pending --
8338 Shadow Pine Way | MLS# A4701093
This single family home located at 8338 Shadow Pine Way , Sarasota, FL 34238 is currently listed for sale with an asking price of $630,000. This property was built in 1989 and has 3 bedrooms and 2 full baths with 2352 sq. ft. Shadow Pine Way is located in the DEER CREEK subdivision. Search DEER CREEK real estate on dmevans.realty100.com today.