DennisM Evans

BEDS1
BATHS1 full
SQUARE FEET768
MLS#A4706026
STATUSActive
PROPERTY TYPEResidential - Condominium
SUBDIVISIONSERENATA SARASOTA
Property Description
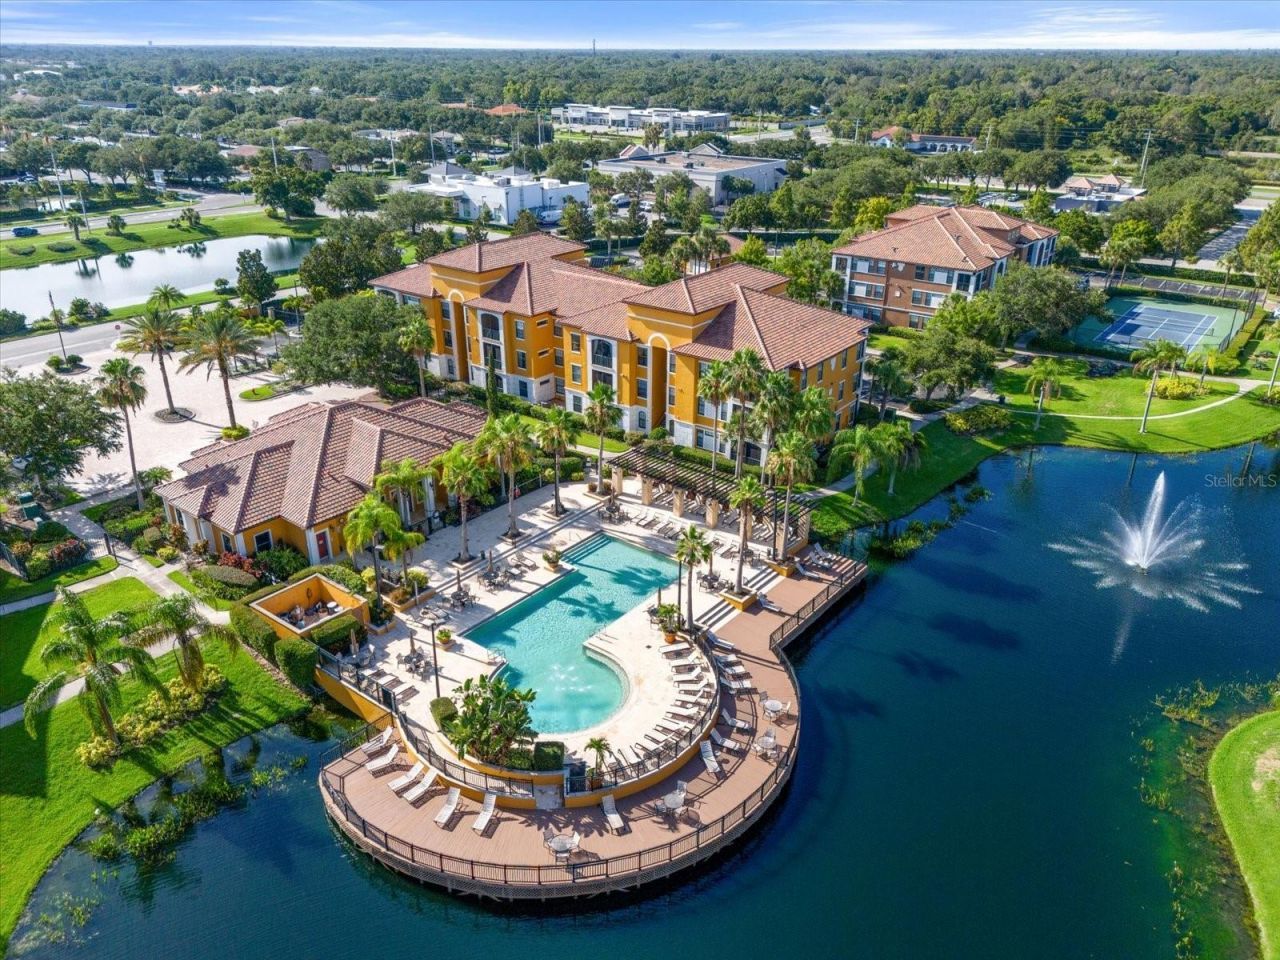
LOW HOA FEE !! LAKE VIEW corner unit condo in RESORT STYLE SETTING being sold FULLY FURNISHED. Awesome rental or winter get away. Complex has new roofs on all buildings. Welcome to this beautifully updated 1-bedroom, 1-bathroom condo perfectly located just off University Parkway and Tuttle Avenue. Situated in the gated community of Serenata Sarasota close to downtown Sarasota and Bradenton, this property offers convenience to shopping, dining, entertainment, and the world-renowned Gulf beaches. Inside, you'll find a spacious open floor plan with high ceilings, luxury vinyl flooring FRESH NEW PAINT The unit also features a private screened-in lanai with privacy shade. This well-designed layout is ideal for comfortable and low-maintenance living. Residents enjoy resort-style amenities including a RESORT STYLE swimming pool, tennis courts, fitness center, and walking paths around the community. This pet-friendly community offers ample parking with boat parking also available, secure gated entry, making it a fantastic choice for a primary residence, investment property, or second home. Don't miss the opportunity to enjoy the Florida lifestyle in one of Sarasota's most convenient and desirable locations. Perfect turn key snowbird retreat without a large price tag.
Property Features
Property Type: Residential - Condominium
Cooling: Central Air
Heating: Central
Lot Size: 18.47 Acres
Roof Type: Tile
Stories: 1.0
Taxes: $2,852
Year Built: 2005
Amenities
Ceiling Fans(s)
Eat-in Kitchen
High Ceilings
Living Room/Dining Room Combo
Open Floorplan
Primary Bedroom Main Floor
Thermostat
Walk-In Closet(s)
Balcony
Lighting
Outdoor Grill
Private Mailbox
Rain Gutters
Sidewalk
Tennis Court(s)
Feature Descriptions
Appliances: Dishwasher, Disposal, Dryer, Electric Water Heater, Washer
Association Amenities: Clubhouse, Fence Restrictions, Gated, Trail(s)
Community Features: Association Recreation - Owned, Clubhouse, Community Mailbox, Deed Restrictions, Fitness Center, Gated Community - No Guard, Golf Carts OK, Irrigation-Reclaimed Water, Sidewalks, Tennis Court(s)
Condo Fee: $293/ Monthly
Days on Site: 24
Directions: FROM UNIVERSITY PKWY TO NORTH ON TUTTLE ONE BLOCK, LEFT ON BROADWAY, LEFT ON 84TH AND RIGHT ONTO THE PROPERTY, ENTER THRU VISITOR GATE ON YOUR LEFT, GO TO 8341.
Exterior: Block, Stucco
Flood Zone Code: X*
Flooring: Luxury Vinyl
Foundation: Slab
Frontage Lake: 40
HOA Y/N: Yes
Home Warranty Y/N: No
Listing Terms: Cash
Lot Dimensions: 18.47
Other Equipment: Irrigation Equipment
Ownership: Fee Simple
Patio/Porch: Enclosed, Porch, Screened
Pets Allowed: Cats OK, Dogs OK
Pets Restrictions: Each unit is permitted 2 pets maximum
Pets Size: Small (16-35 Lbs.)
Pets Weight (Max): 40
Pool: In Ground, Heated, Lighting, Outside Bath Access
Property Attached Y/N: No
Property Sub-Type: Condominium
Security: Fire Alarm, Fire Sprinkler System, Security Gate, Smoke Detector(s)
Sewer: Public Sewer
Showing Instructions: 24 Hour Notice, Call Listing Agent
Spa: In Ground
Special Sale Provisions: None
Utilities: Cable Available, Electricity Connected, Water Connected
Vegetation: Mature Landscaping, Trees/Landscaped
Water: Public
Water Access Y/N: No
Waterfront Features: Lake Front
Water View: Lake
Zoning: PDMU
Room Sizes
Living Room: 20x20
Dining Room: 10x10
Primary Bedroom: 12x15
Kitchen: 15x8
Balcony/Porch/Lanai: 8x6
Listed By / Shown By
Listed By
Agency Name: CHARLES RUTENBERG REALTY INC
Agency Contact: 866-580-6402
Shown By
Agent Name: Dennis M Evans
Agent Phone: Cell: (561) 601-3880
Agency Title: Realty 100

Estimate Your Payment
Estimated Payment
$ 904.73 per month $589.78 Principal & Interest $237.67 Property Tax $77.29 Homeowner's InsuranceChange Payment Information



Member Participants (and their affiliated licensees, if applicable) shall indicate on their websites that IDX information is provided exclusively for consumers’ personal non-commercial use, that it may not be used for any purpose other than to identify prospective properties consumers may be interested in purchasing, that the data is deemed reliable but is not guaranteed by MLS GRID, and that the use of the MLS GRID Data may be subject to an end user license agreement prescribed by the Member Participant’s applicable MLS if any and as amended from time to time. MLS GRID may, at its discretion, require use of other disclaimers as necessary to protect Member Participant, and/or their MLS from liability.
Based on information submitted to the MLS GRID. All data is obtained from various sources and may not have been verified by broker or MLS GRID. Supplied Open House Information is subject to change without notice. All information should be independently reviewed and verified for accuracy. Properties may or may not be listed by the office/agent presenting the information.
Privacy Policy / DMCA Notice / ADA Accessibility


This site is hosted, designed and copyright
© 1994 - 2026 by
Delta Media Group, Inc. -- Patent Pending --
8341 38th Street Circle E, Unit 202 | MLS# A4706026
This condo located at 8341 38th Street Circle E, Unit 202, Sarasota, FL 34243 is currently listed for sale with an asking price of $265,000. This property was built in 2005 and has 1 bedrooms and 1 full baths with 768 sq. ft. 38th Street Circle E, Unit 202 is located in the SERENATA SARASOTA subdivision. Search SERENATA SARASOTA real estate on dmevans.realty100.com today.