DennisM Evans

BEDS3
BATHS2 full
SQUARE FEET2,110
MLS#A12098539
STATUSActive
PROPERTY TYPEResidential - Single Family
SUBDIVISIONARROWHEAD GOLF TENNIS C
Property Description
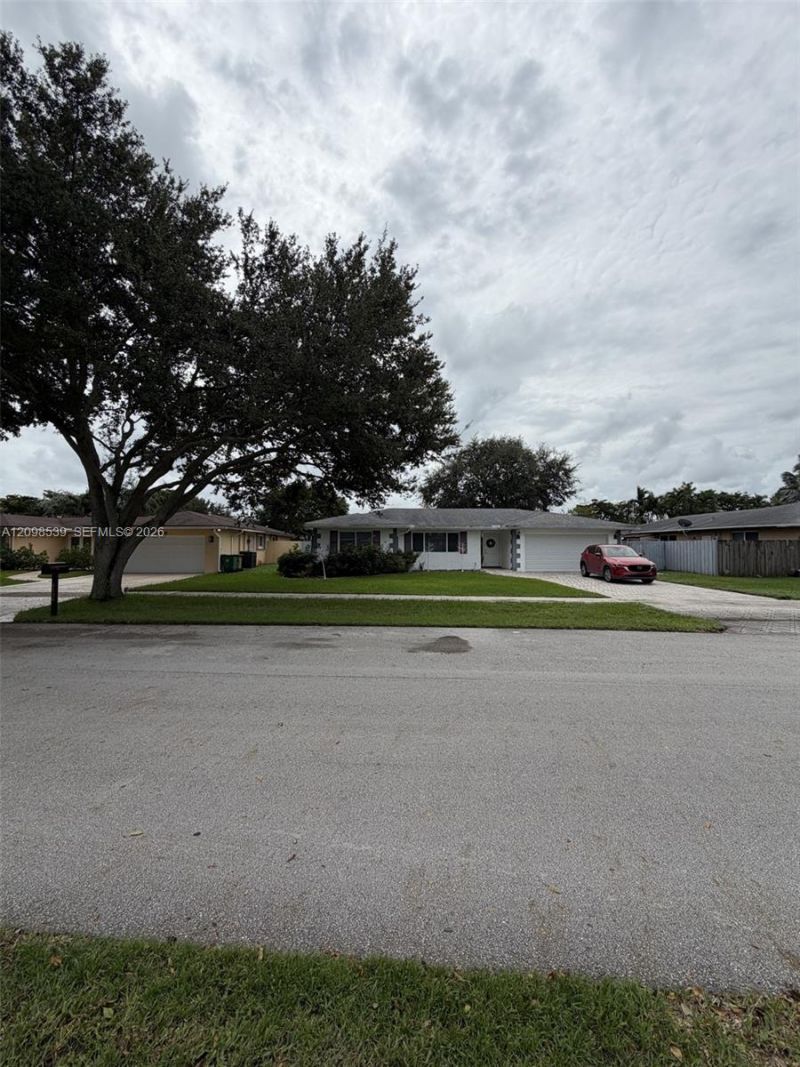
PRIME OPPORTUNITY IN A SOUGHT AFTER NEIGHBORHOOD! This single family home with no HOA offers an excellent opportunity to own in a desirable community near highly regarded schools, shopping, dining, parks, and major roadways. The roof has recently been replaced, and the home features impact-resistant windows, providing valuable upgrades for the next owner. The interior is ready for updating, offering the opportunity to renovate and customize the home to your own taste and style. With a desirable location, important exterior improvements already completed, and plenty of potential, this property is ideal for buyers looking for buyers looking to create their dream home or investors seeking value-add potential. Bring your vision and make this home your own!
Property Features
Property Type: Residential - Single Family
Cooling: Central Air
Fenced: Yes
Garage: 2 car attached
Heating: Central
Home Style: Attached, One Story
Lot Size: 0.19 Acres
Roof Type: Shingle
Taxes: $2,899
Year Built: 1973
Amenities
3 Bedroom Split
Garage Converted
Feature Descriptions
Appliances: Dryer, Electric Range, Refrigerator, Washer
Community Features: Other Subdivision - See Remarks
Crops Included Y/N: No
Days on Site: 1
Door Features: High Impact Doors
Exterior: CBS Construction
Fencing: Fenced
Flooring: Tile
Home Warranty Y/N: No
Lease Considered Y/N: No
Listing Terms: All Cash, Conventional
Lot: Less Than 1/4 Acre Lot
Parcel#: 504121051190
Parking: Driveway
Parking Notes: Driveway
Patio/Porch: Deck
Pool: In Ground
Property Attached Y/N: No
Property Sub-Type: Single Family Residence
Sewer: Public Sewer
Special View Info: Other
Water: Municipal Water
Local Schools
High School: Western
Middle School: Indian Ridge
Elementary School: Silver Ridge
Listed By / Shown By
Listed By
Agency Name: Onyx Realty
Agency Phone: 305-357-4040
Shown By
Agent Name: Dennis M Evans
Agent Phone: Cell: (561) 601-3880
Agency Title: Realty 100

Estimate Your Payment
Estimated Payment
$ 1,827.44 per month $1,402.11 Principal & Interest $241.58 Property Tax $183.75 Homeowner's InsuranceChange Payment Information


Privacy Policy / DMCA Notice / ADA Accessibility


This site is hosted, designed and copyright
© 1994 - 2026 by
Delta Media Group, Inc. -- Patent Pending --
8410 SW 26th Pl | MLS# A12098539
This single family home located at 8410 SW 26th Pl , Davie, FL 33328 is currently listed for sale with an asking price of $630,000. This property was built in 1973 and has 3 bedrooms and 2 full baths with 2110 sq. ft. SW 26th Pl is located in the ARROWHEAD GOLF TENNIS C subdivision. Search ARROWHEAD GOLF TENNIS C real estate on dmevans.realty100.com today.