DennisM Evans

BEDS4
BATHS2 full 1 partial
SQUARE FEET2,098
MLS#S5150407
STATUSActive
PROPERTY TYPEResidential - Single Family
SUBDIVISIONPEACE RIVER HEIGHTS
Property Description
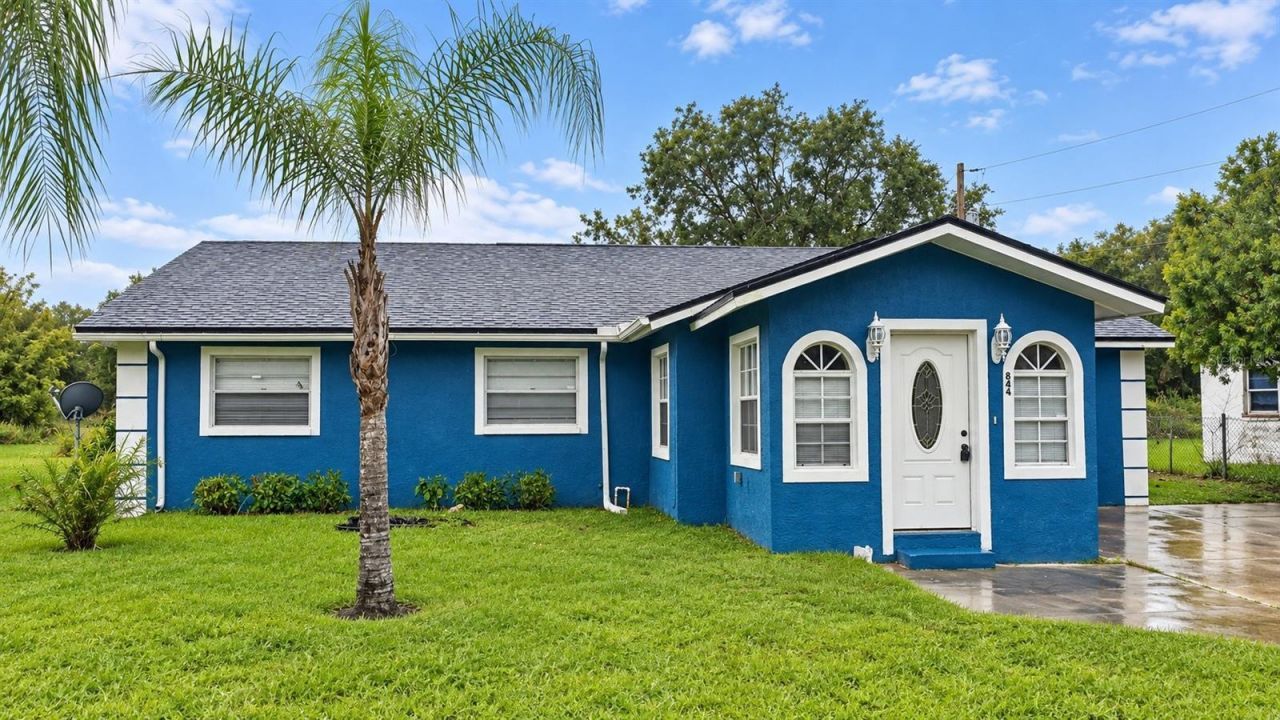
BRAND-NEW ROOF! If you've seen 844 Chamberlain Blvd before, it's time to take another look. This spacious 4-bedroom, 2.5-bath home offers more than 2,000 square feet of living space, a flexible floor plan, and now one of the biggest-ticket improvements has already been taken care of with the addition of a new roof.Step inside and you'll immediately appreciate just how much room this home provides. Multiple living areas create space to gather, entertain, work from home, or simply spread out, while the oversized bonus room offers endless possibilities as a game room, media room, home office, hobby space, or additional flex area.The spacious primary suite provides a comfortable retreat with its own private bath, while three additional bedrooms offer plenty of options for guests, offices, hobbies, or everyday living. With 2.5 bathrooms and a floor plan designed with versatility in mind, this is a home that can adapt as your needs change.Outside, the property offers additional room to enjoy the Florida lifestyle and make the space your own.Located in Wauchula, 844 Chamberlain Blvd combines the relaxed feel of small-town Florida with something increasingly difficult to find at this price point: four bedrooms, more than 2,000 square feet, multiple living spaces, and a brand-new roof.If you've been searching for a home that gives you room to grow without sacrificing your budget, this one deserves a closer look.Come see how much home 844 Chamberlain Blvd has to offer.
Property Features
Property Type: Residential - Single Family
Cooling: Central Air
Heating: Electric
Lot Size: 0.18 Acres
Roof Type: Shingle
Stories: 1.0
Taxes: $2,394
Year Built: 1974
Amenities
Ceiling Fans(s)
None
Private Mailbox
Feature Descriptions
Additional Rooms: Bonus Room, Family Room
Appliances: Electric Water Heater, Range
Days on Site: 116
Directions: Continue to follow US-17 SPass by Hungry Howie's Pizza & Subs (on the left in 20.5 mi)47 min (36.7 mi)Follow Will Duke Rd to Chamberlain Blvd3 min (0.8 mi)From US Hwy 17 STurn left onto Will Duke Rd0.5 miContinue straight onto Chamberlain Blvd269 ftTurn r
Exterior: Block, Stucco
Flood Zone Code: x
Flooring: Ceramic Tile, Luxury Vinyl
Foundation: Slab
Home Warranty Y/N: No
Listing Terms: Cash, FHA, USDA Loan, VA Loan
Lot: Oversized Lot
Lot Dimensions: 0.18
Other Equipment: None
Ownership: Fee Simple
Parking: Driveway
Parking Notes: Driveway
Patio/Porch: Enclosed
Pets Allowed: Yes
Pets Restrictions: Check with Wauchula regarding any pet restrictions
Property Attached Y/N: No
Property Sub-Type: Single Family Residence
Sewer: Public Sewer
Showing Instructions: Combination Lock Box, See Remarks, ShowingTime
Special Sale Provisions: None
Utilities: Electricity Connected, Sewer Connected, Water Connected
Water: Public
Water Access Y/N: No
Windows: Double Pane Windows, Window Treatments
Zoning: R-3
Room Sizes
Living Room: 12x14
Kitchen: 11x9
Dining Room: 15x9
Family Room: 10x19
Bonus Room: 11x20
Primary Bedroom: 14x17
Primary Bathroom: 7x14
Bathroom 1: 5x4
Bedroom 1: 11x13
Bedroom 2: 10x11
Bedroom 3: 10x11
Bathroom 2: 5x8
Laundry: 6x11
Listed By / Shown By
Listed By
Agency Name: RE/MAX HERITAGE PROFESSIONALS
Agency Contact: 863-256-2188
Shown By
Agent Name: Dennis M Evans
Agent Phone: Cell: (561) 601-3880
Agency Title: Realty 100

Estimate Your Payment
Estimated Payment
$ 866.57 per month $589.78 Principal & Interest $199.50 Property Tax $77.29 Homeowner's InsuranceChange Payment Information



Member Participants (and their affiliated licensees, if applicable) shall indicate on their websites that IDX information is provided exclusively for consumers’ personal non-commercial use, that it may not be used for any purpose other than to identify prospective properties consumers may be interested in purchasing, that the data is deemed reliable but is not guaranteed by MLS GRID, and that the use of the MLS GRID Data may be subject to an end user license agreement prescribed by the Member Participant’s applicable MLS if any and as amended from time to time. MLS GRID may, at its discretion, require use of other disclaimers as necessary to protect Member Participant, and/or their MLS from liability.
Based on information submitted to the MLS GRID. All data is obtained from various sources and may not have been verified by broker or MLS GRID. Supplied Open House Information is subject to change without notice. All information should be independently reviewed and verified for accuracy. Properties may or may not be listed by the office/agent presenting the information.
Privacy Policy / DMCA Notice / ADA Accessibility


This site is hosted, designed and copyright
© 1994 - 2026 by
Delta Media Group, Inc. -- Patent Pending --
844 Chamberlain Boulevard | MLS# S5150407
This single family home located at 844 Chamberlain Boulevard, Wauchula, FL 33873 is currently listed for sale with an asking price of $265,000. This property was built in 1974 and has 4 bedrooms and 2 full and 1 partial baths with 2098 sq. ft. Chamberlain Boulevard is located in the PEACE RIVER HEIGHTS subdivision. Search PEACE RIVER HEIGHTS real estate on dmevans.realty100.com today.