DennisM Evans

BEDS2
BATHS2 full
SQUARE FEET1,571
MLS#OM732885
STATUSActive
PROPERTY TYPEResidential - Condominium
SUBDIVISIONON TOP OF THE WORLD
Property Description
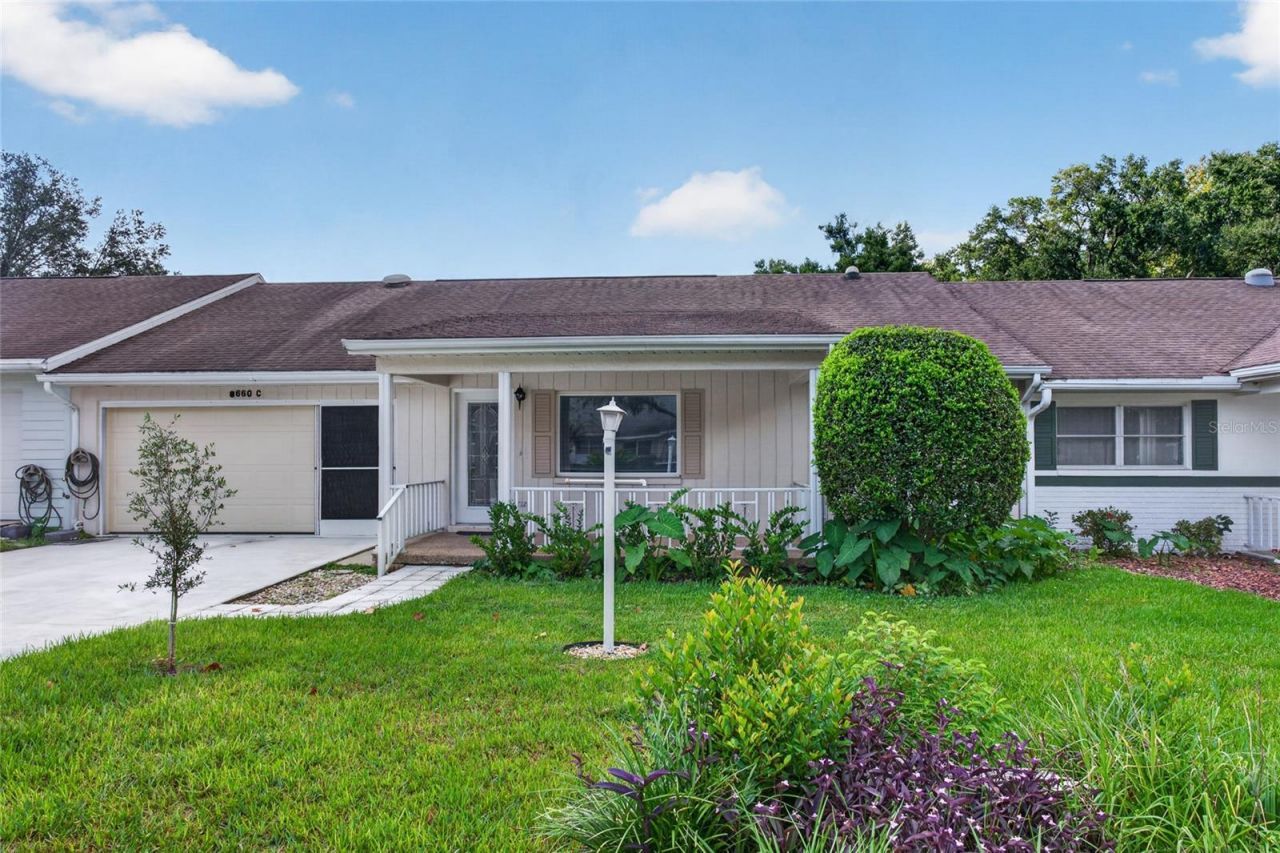
OWNER MOTIVATED! Don't miss this opportunity to make this Montgomery model your own in the highly desirable On Top of the World community! This home offers great potential with GRANITE COUNTERTOPS, a GLASS-ENCLOSED LANAI, 2017 ROOF, and 2023 AC, giving you a solid start to update, personalize, and build equity.Covered entry porch welcome you inside to a spacious, flexible floor plan with plenty of room for both living and dining. The kitchen features granite countertops and opens to an additional versatile area that can easily serve as a formal dining room, home office, sitting area, or extra living space. Just off the kitchen, the glass-enclosed lanai provides even more usable space to relax and enjoy year-round.The spacious primary suite offers plenty of room for furnishings, a deep walk-in closet, and an ensuite bathroom with a tiled shower and recently refreshed paint. The guest bedroom and bathroom are also generously sized, while additional hallway storage adds everyday convenience. With some TLC and your personal touches, this home offers an excellent opportunity to create exactly what you want.Enjoy LOW-MAINTENANCE LIVING with an HOA that includes lawn care, exterior painting every 7 years, roof repairs if needed, basic cable, exterior insurance, and access to an incredible selection of community amenities.On Top of the World offers a true resort-style lifestyle with something for everyone! Residents can enjoy multiple fitness centers, indoor and outdoor pools, pickleball, tennis, bocce ball, shuffleboard, billiards, an archery range, woodworking shop, remote-control flying field, and much more. Golf enthusiasts can take advantage of three beautiful 18-hole golf courses, while more than 175 clubs and activities offer endless opportunities for socializing, arts, dance, theater, and recreation. Spend your evenings enjoying live music and dancing at the town square or take a quick golf cart ride to nearby shopping and dining. The WORLD EQUESTRIAN CENTER is also just approximately 15 minutes away!
Property Features
Property Type: Residential - Condominium
Cooling: Central Air
Garage: 1 car attached
Heating: Central, Electric
Home Style: Traditional
Lot Size: 0.04 Acres
Roof Type: Shingle
Stories: 1.0
Taxes: $3,572
Year Built: 1984
Amenities
Ceiling Fans(s)
Eat-in Kitchen
L Dining
Walk-In Closet(s)
Balcony
Feature Descriptions
Additional Rooms: Florida Room, Formal Dining Room Separate, Formal Living Room Separate
Appliances: Dishwasher, Dryer, Electric Water Heater, Range, Refrigerator, Washer
Association Amenities: Cable TV, Clubhouse, Gated, Golf Course, Maintenance, Pool, Recreation Facilities
Community Features: Deed Restrictions, Gated Community - Guard, Golf Carts OK, Golf, Pool, Special Community Restrictions
Days on Site: 2
Directions: From Hwy 200, head south onto SW 99th Street Road and continue for approximately 2 miles. Turn left ontoSW 88th Terrace Road and follow it as it curves through the neighborhood, continuing straight through theroundabout. Then turn right onto SW 94th Stree
Exterior: Block, Concrete
Flood Zone Code: X
Flooring: Carpet, Tile
Foundation: Slab
HOA Fee: 494/ Monthly
HOA Y/N: Yes
Home Warranty Y/N: No
Listing Terms: Cash, Conventional
Lot: Cleared, City Limits, Paved
Lot Dimensions: 0.04
Ownership: Leasehold
Parking: Driveway
Parking Notes: Driveway
Patio/Porch: Covered, Front Porch
Pets Allowed: Yes
Property Attached Y/N: No
Property Sub-Type: Villa
Senior Community: Yes
Sewer: Public Sewer
Showing Instructions: Supra Lock Box, Go Direct, See Remarks, ShowingTime
Special Sale Provisions: None
Utilities: Electricity Connected, Public, Sewer Connected, Water Connected
Vegetation: Mature Landscaping
Water: Public
Water Access Y/N: No
Windows: Blinds
Zoning: PUD
Local Schools
High School: West Port High School
Middle School: Liberty Middle School
Listed By / Shown By
Listed By
Agency Name: COLDWELL REALTY SOLD GUARANTEE
Agency Contact: 352-209-0000
Shown By
Agent Name: Dennis M Evans
Agent Phone: Cell: (561) 601-3880
Agency Title: Realty 100

Estimate Your Payment
Estimated Payment
$ 586.90 per month $255.72 Principal & Interest $297.67 Property Tax $33.51 Homeowner's InsuranceChange Payment Information



Member Participants (and their affiliated licensees, if applicable) shall indicate on their websites that IDX information is provided exclusively for consumers’ personal non-commercial use, that it may not be used for any purpose other than to identify prospective properties consumers may be interested in purchasing, that the data is deemed reliable but is not guaranteed by MLS GRID, and that the use of the MLS GRID Data may be subject to an end user license agreement prescribed by the Member Participant’s applicable MLS if any and as amended from time to time. MLS GRID may, at its discretion, require use of other disclaimers as necessary to protect Member Participant, and/or their MLS from liability.
Based on information submitted to the MLS GRID. All data is obtained from various sources and may not have been verified by broker or MLS GRID. Supplied Open House Information is subject to change without notice. All information should be independently reviewed and verified for accuracy. Properties may or may not be listed by the office/agent presenting the information.
Privacy Policy / DMCA Notice / ADA Accessibility


This site is hosted, designed and copyright
© 1994 - 2026 by
Delta Media Group, Inc. -- Patent Pending --
8660 SW 94th Street, Unit C | MLS# OM732885
This condo located at 8660 SW 94th Street, Unit C, Ocala, FL 34481 is currently listed for sale with an asking price of $114,900. This property was built in 1984 and has 2 bedrooms and 2 full baths with 1571 sq. ft. SW 94th Street, Unit C is located in the ON TOP OF THE WORLD subdivision. Search ON TOP OF THE WORLD real estate on dmevans.realty100.com today.