DennisM Evans

BEDS4
BATHS3 full
SQUARE FEET2,812
MLS#O6435196
STATUSActive
PROPERTY TYPERental - Single Family
SUBDIVISIONWINDERMERE TRLS
Property Description
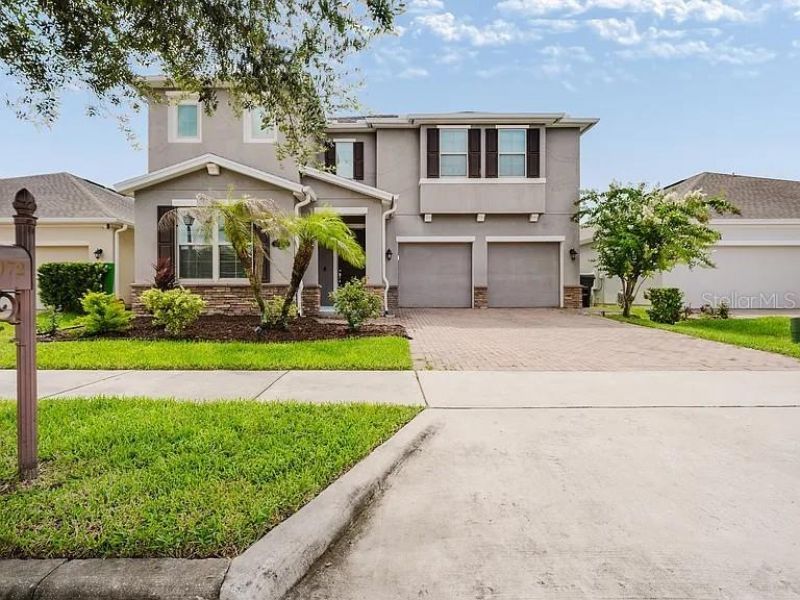
Welcome to this freshly updated, move-in-ready 4-bedroom, 3-bathroom home in the highly desired Windermere Trails community! The entire interior freshly painted, featuring rich wood flooring on the main level, a spacious downstairs bedroom, and a full bath with a walk-in shower perfect for guests or multi-generational living. Upstairs, you'll find a massive loft with ample lighting alongside a master suite with its own walk-in shower. Modern comforts abound with a recently replaced AC unit, refrigerator, and dishwasher, as well as a full-house water softener and an under-sink Reverse Osmosis (RO) drinking system.Outside, relax bug-free on your covered, screened-in lanai with custom backyard pavers, or utilize the heavy-duty overhead roof rack storage in the garage. Zoned for top-rated Horizon West schools (Bay Lake Elementary, Horizon West Middle, and Windermere High), this home is just minutes from Hamlin Town Center, Disney World, SR-429, and I-4. Owner pays all HOA fees, giving tenants full access to the community pool, splash pad, playgrounds, and dog park. Tenant is responsible for electric, water, lawn care, and pest control.
Property Features
Property Type: Rental - Single Family
Cooling: Central Air
Garage: 2 car attached
Heating: Central
Lot Size: 0.14 Acres
Year Built: 2016
Amenities
Open Floorplan
PrimaryBedroom Upstairs
Walk-In Closet(s)
Feature Descriptions
Appliances: Dishwasher, Disposal, Dryer, Kitchen Reverse Osmosis System, Microwave, Range Hood, Refrigerator, Washer, Water Softener
Directions: From US-192 / Highway 50, take Winter Garden Vineland Road (CR 545) south toward Windermere. Continue south and turn right onto Lachlan Lane. At the traffic circle, take the 3rd exit onto Village Lake Road and continue as the road becomes Reams Road. Turn
Flood Zone Code: X
Flooring: Carpet, Tile, Wood
HOA Y/N: Yes
Home Warranty Y/N: No
Lease Terms: Twelve Months
Lot Dimensions: 0.14
Other Equipment: Irrigation Equipment
Pets Allowed: No
Property Attached Y/N: No
Property Sub-Type: Single Family Residence
Sewer: Public Sewer
Showing Instructions: Combination Lock Box
Utilities: Public
Water: Public
Water Access Y/N: No
Listed By / Shown By
Listed By
Agency Name: FLORIDA REALTY INVESTMENTS
Agency Contact: 407-207-2220
Shown By
Agent Name: Dennis M Evans
Agent Phone: Cell: (561) 601-3880
Agency Title: Realty 100




Member Participants (and their affiliated licensees, if applicable) shall indicate on their websites that IDX information is provided exclusively for consumers’ personal non-commercial use, that it may not be used for any purpose other than to identify prospective properties consumers may be interested in purchasing, that the data is deemed reliable but is not guaranteed by MLS GRID, and that the use of the MLS GRID Data may be subject to an end user license agreement prescribed by the Member Participant’s applicable MLS if any and as amended from time to time. MLS GRID may, at its discretion, require use of other disclaimers as necessary to protect Member Participant, and/or their MLS from liability.
Based on information submitted to the MLS GRID. All data is obtained from various sources and may not have been verified by broker or MLS GRID. Supplied Open House Information is subject to change without notice. All information should be independently reviewed and verified for accuracy. Properties may or may not be listed by the office/agent presenting the information.
Privacy Policy / DMCA Notice / ADA Accessibility


This site is hosted, designed and copyright
© 1994 - 2026 by
Delta Media Group, Inc. -- Patent Pending --
9072 Overlook Pass Drive | MLS# O6435196
This property located at 9072 Overlook Pass Drive, Windermere, FL 34786 is currently listed for rent with an asking price of $3,500 / Monthly. Search Windermere real estate on dmevans.realty100.com today.